
Tyler / Flint office
101 County Rd 1215Flint, TX 75762
- Mon–Fri 8:30 AM – 5:30 PM Central · weekends by appointment
- Call or text (903) 530-6464
From 1,961 to 3,053 sq ft
Search one of our floor plans, or we draw what you like. Every plan is built in Longview, Flint or Tyler with spray foam insulation, a tankless water heater and smart-home features included.
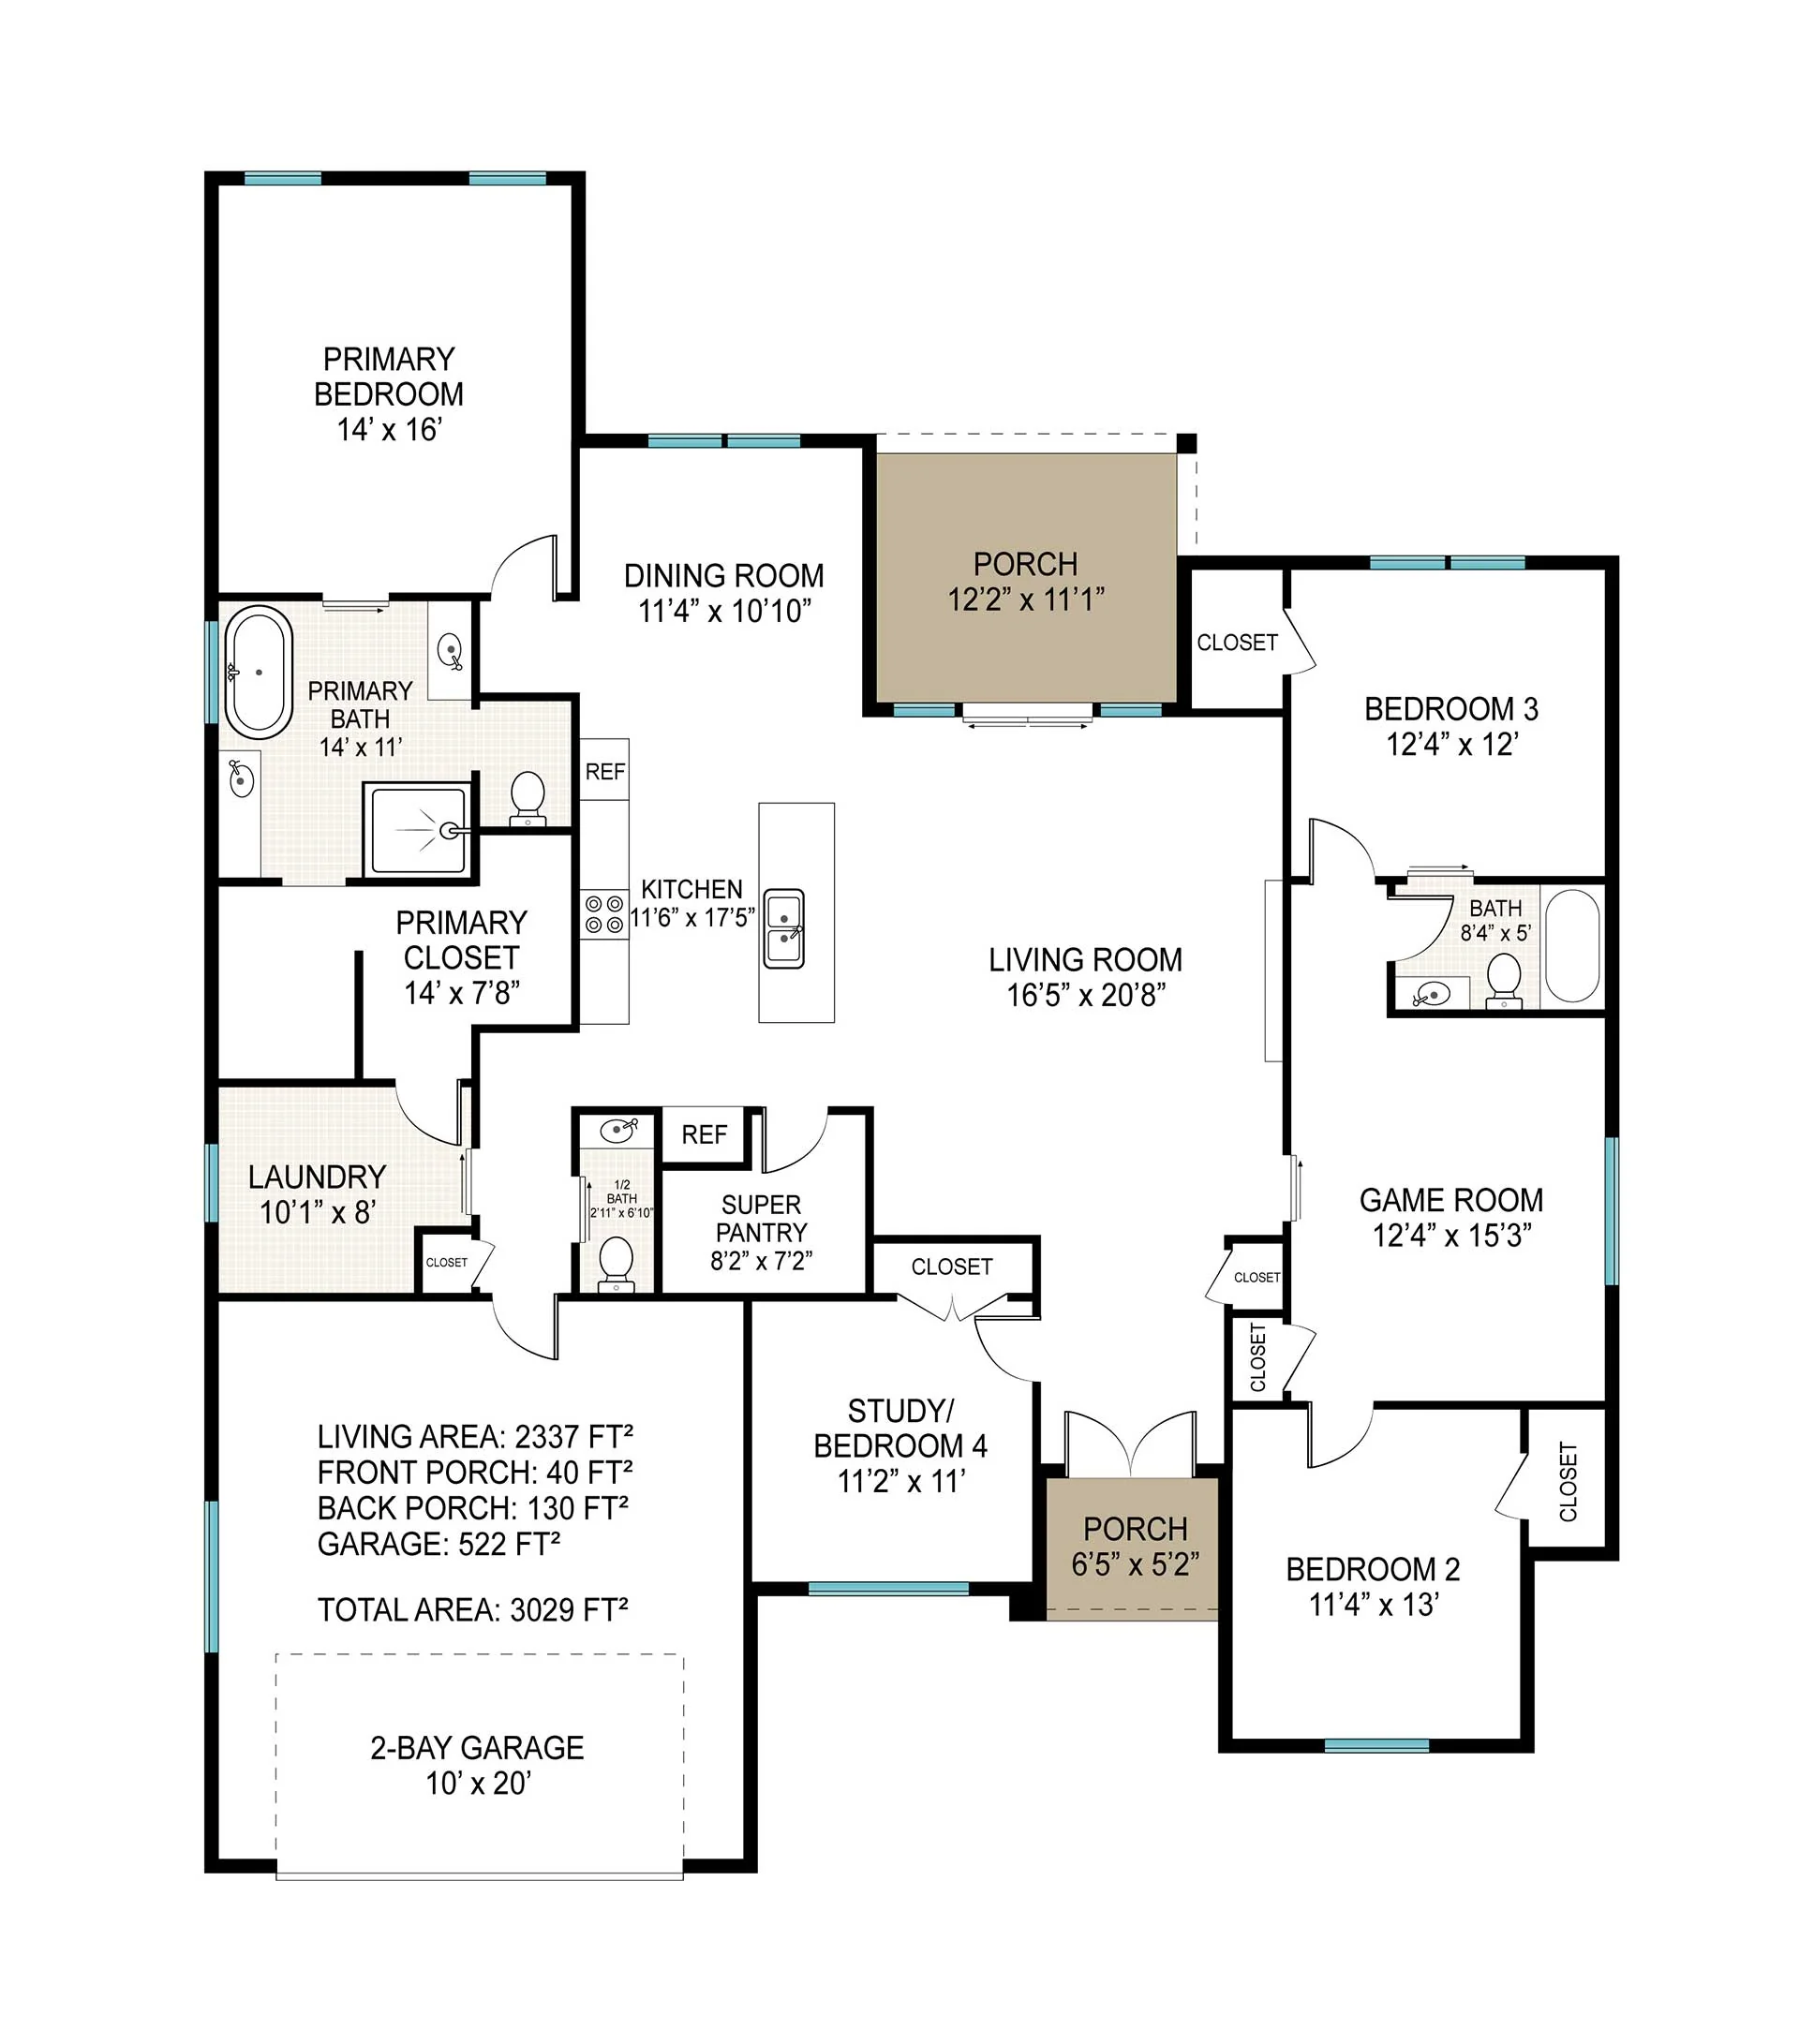
Pick a community to narrow the list. Prices are starting prices.
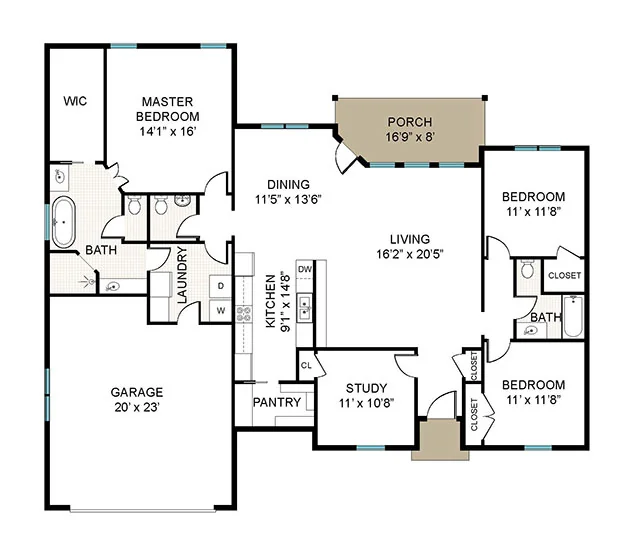 From $389,900
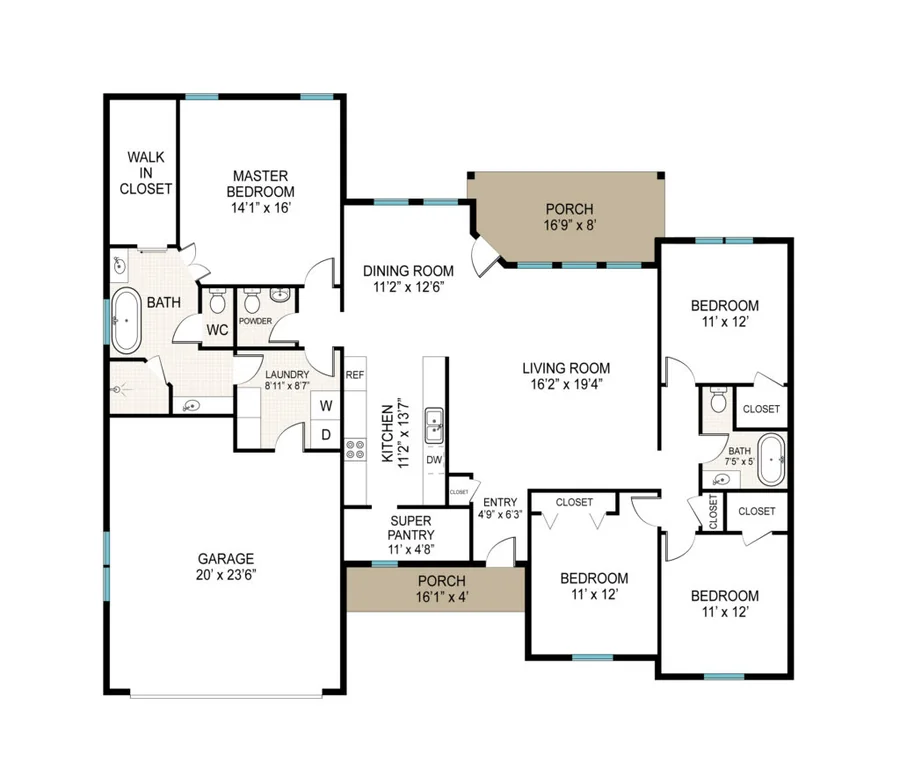 From $389,900
Large breakfast nook
From $459,900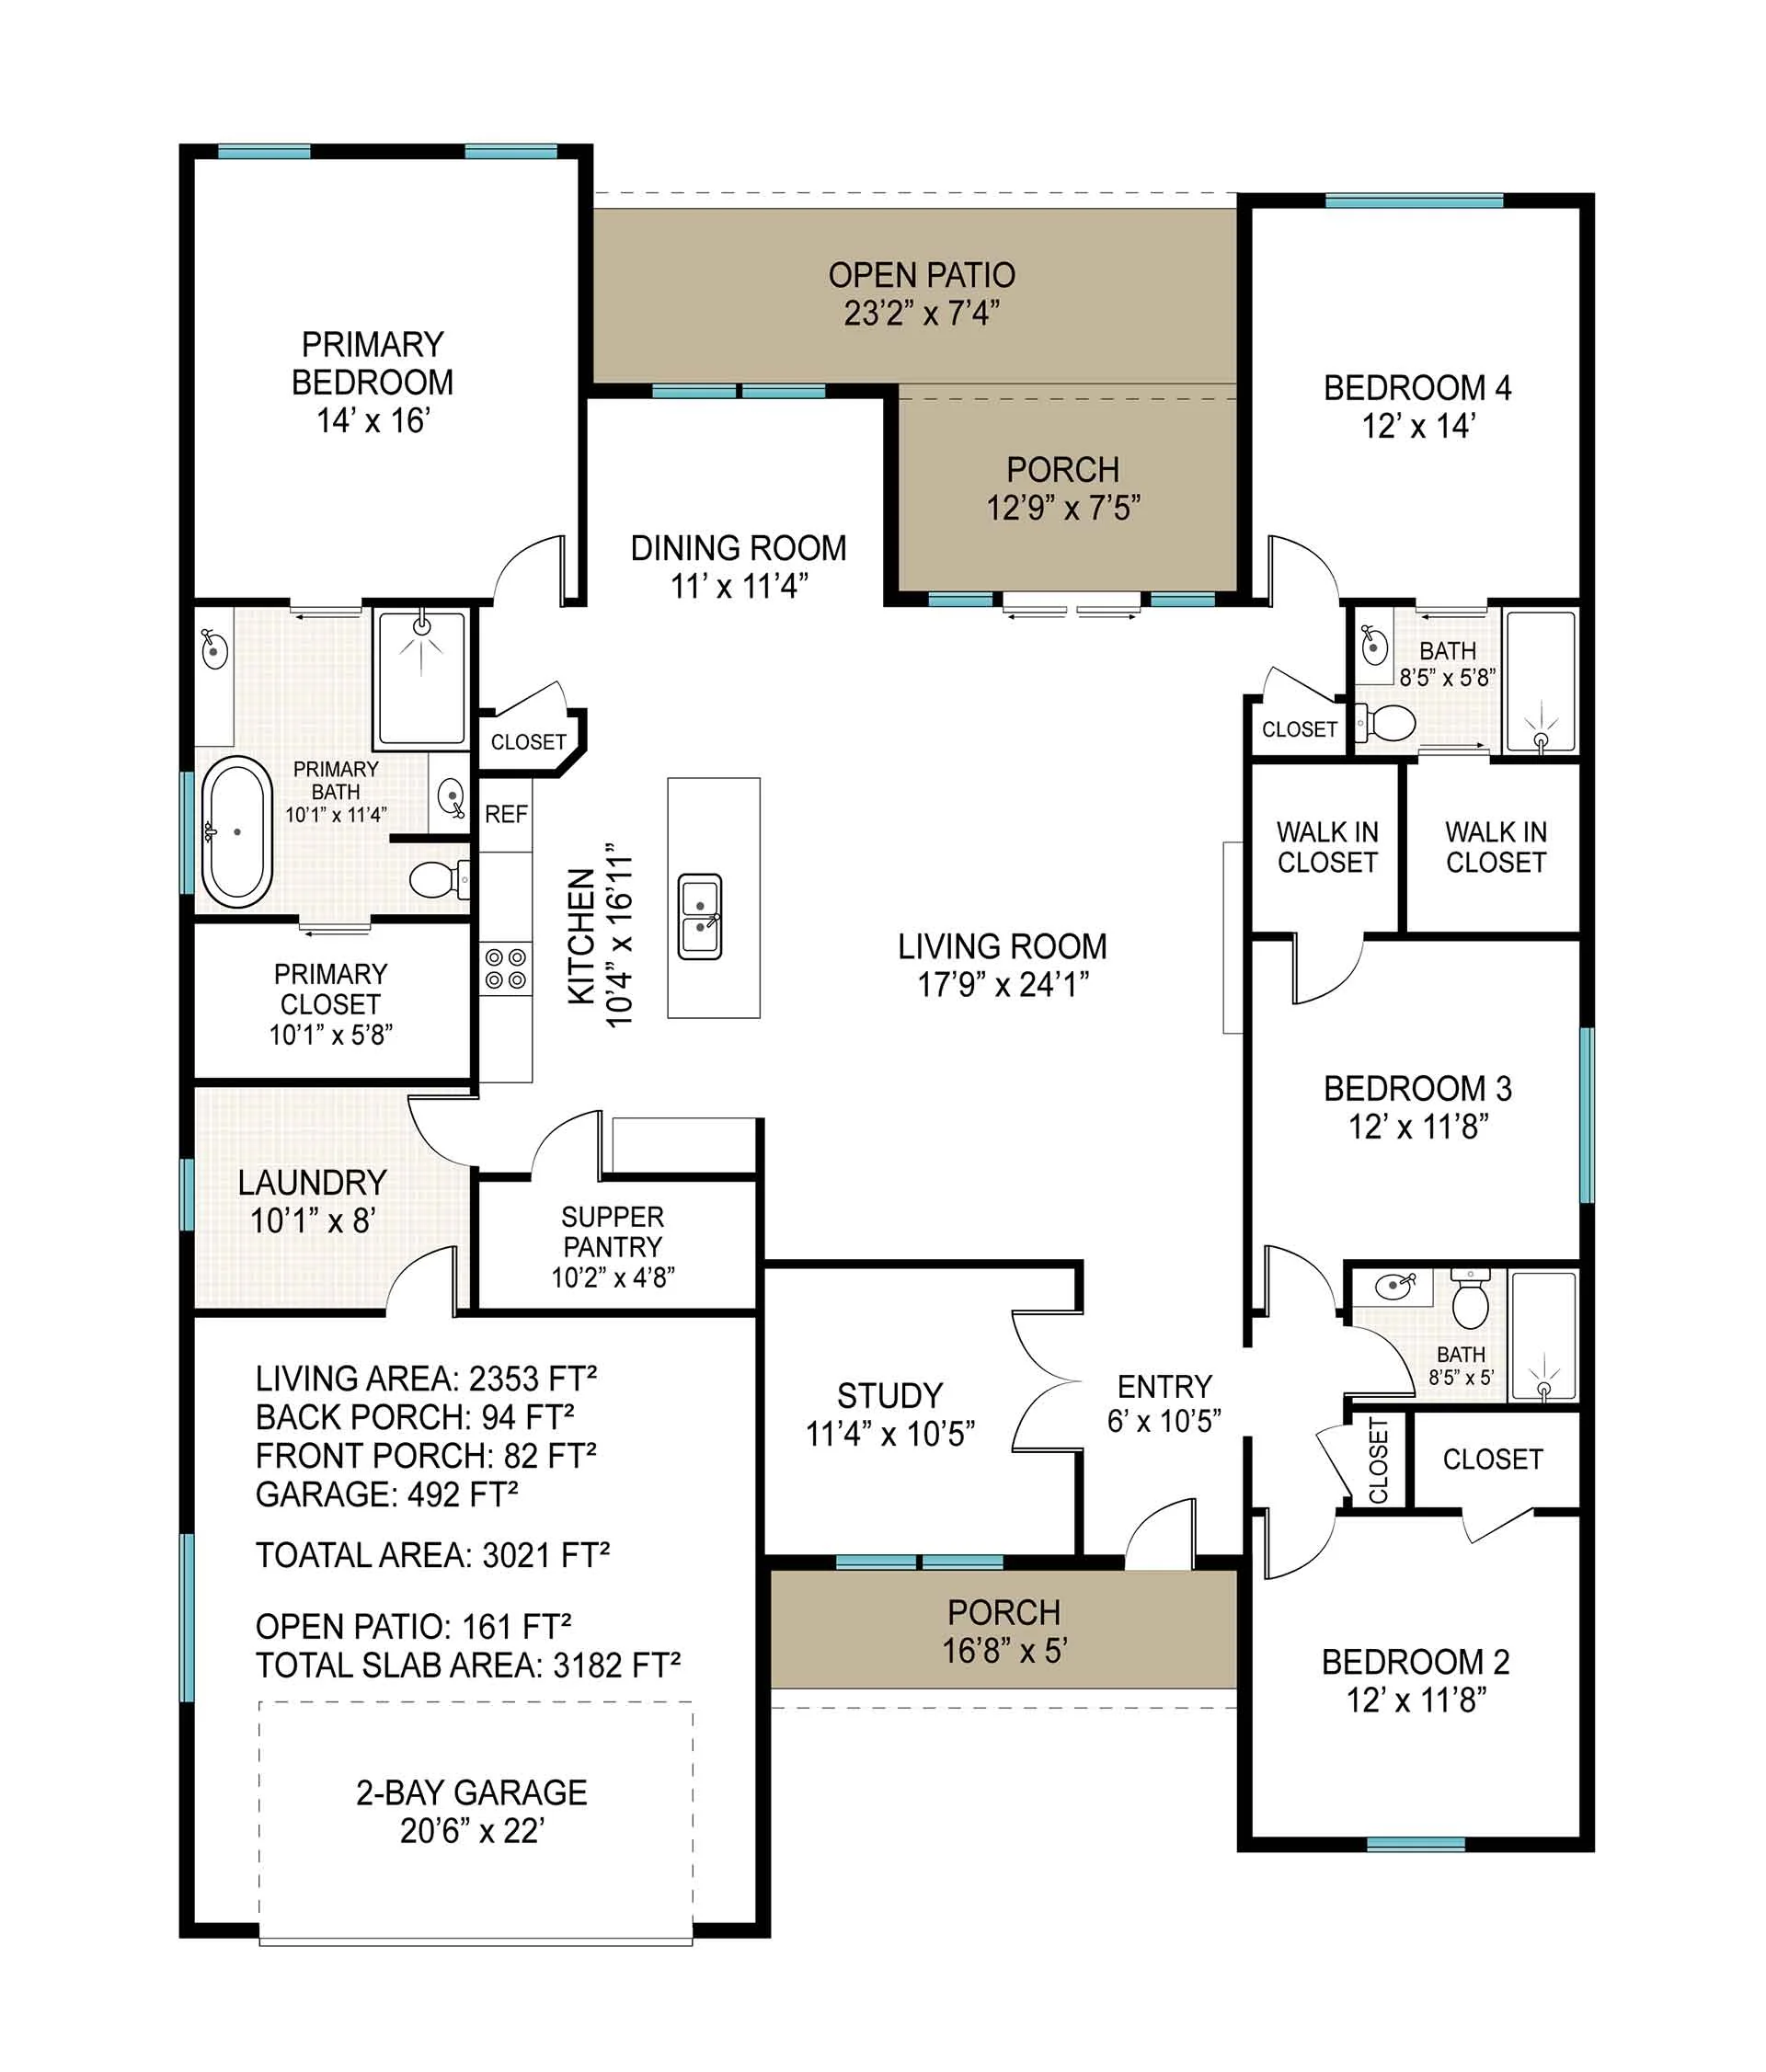 From $439,900
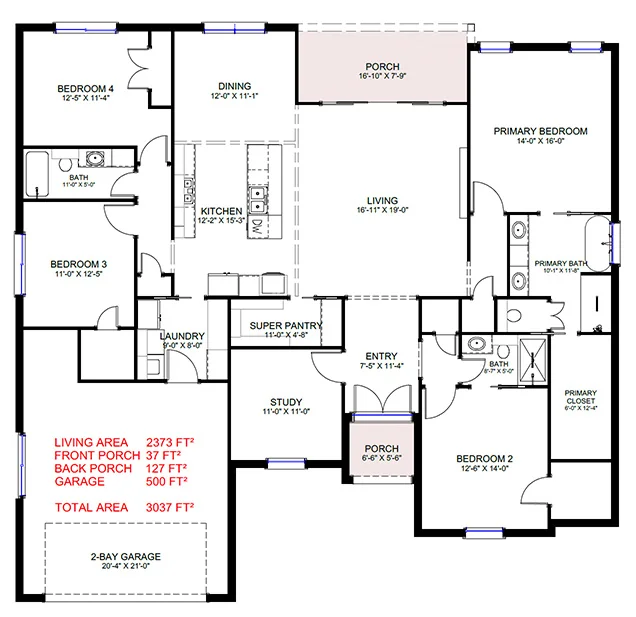 From $459,900
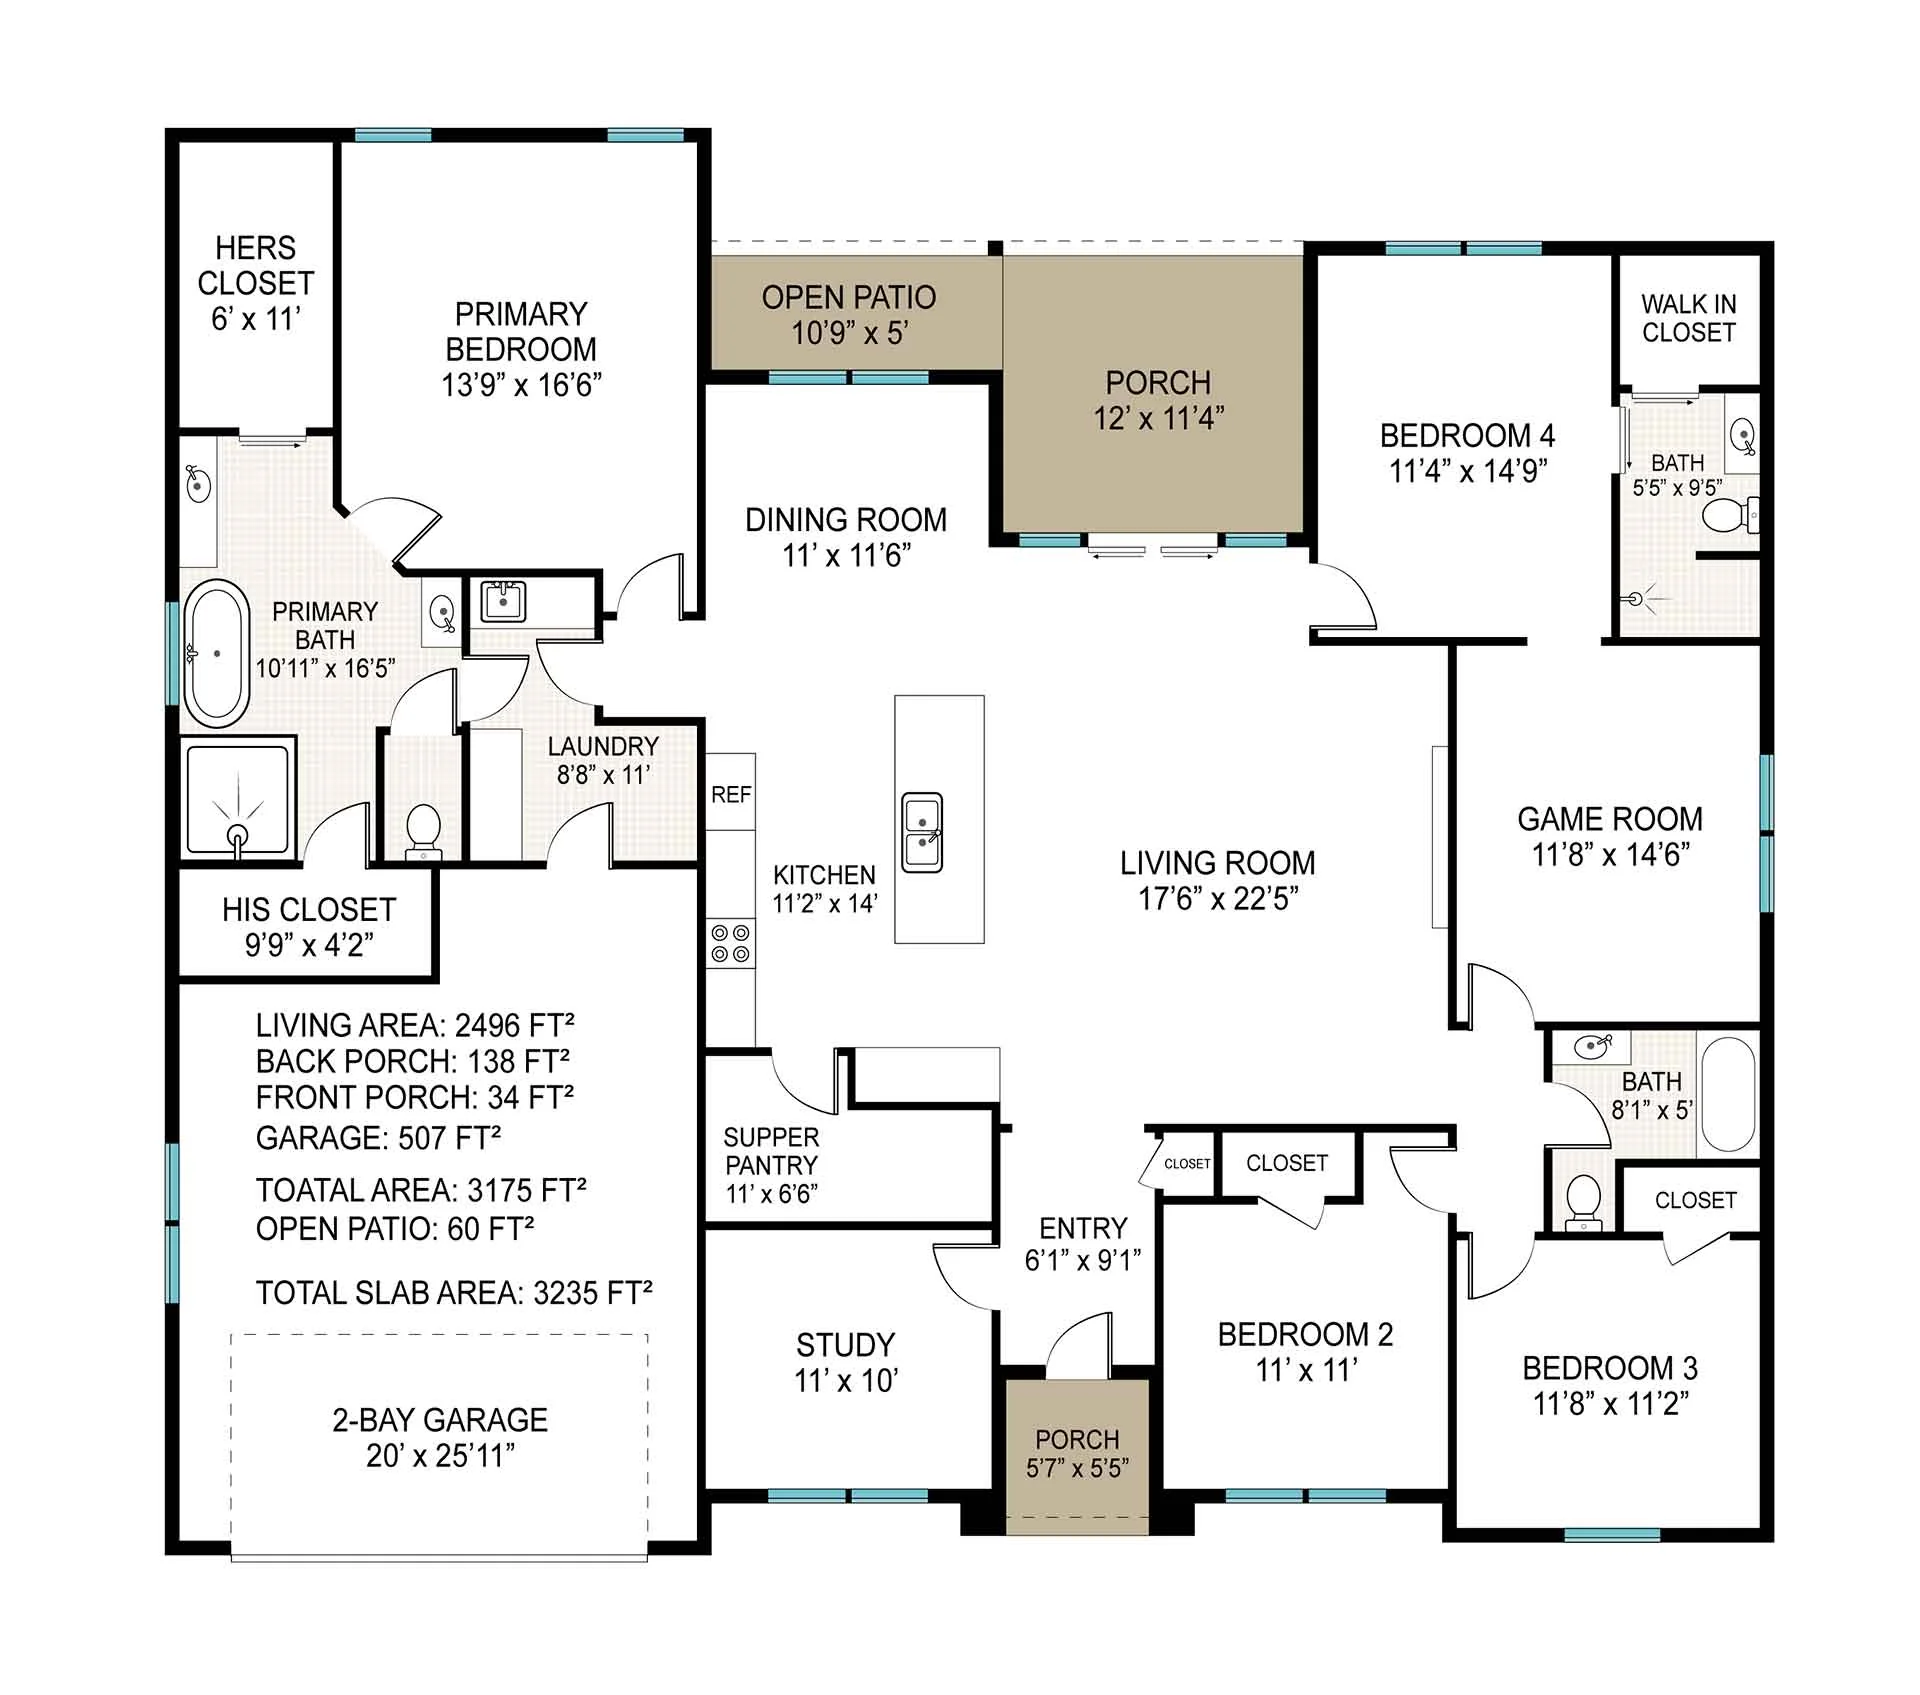 From $489,900
Game room and study or flex room
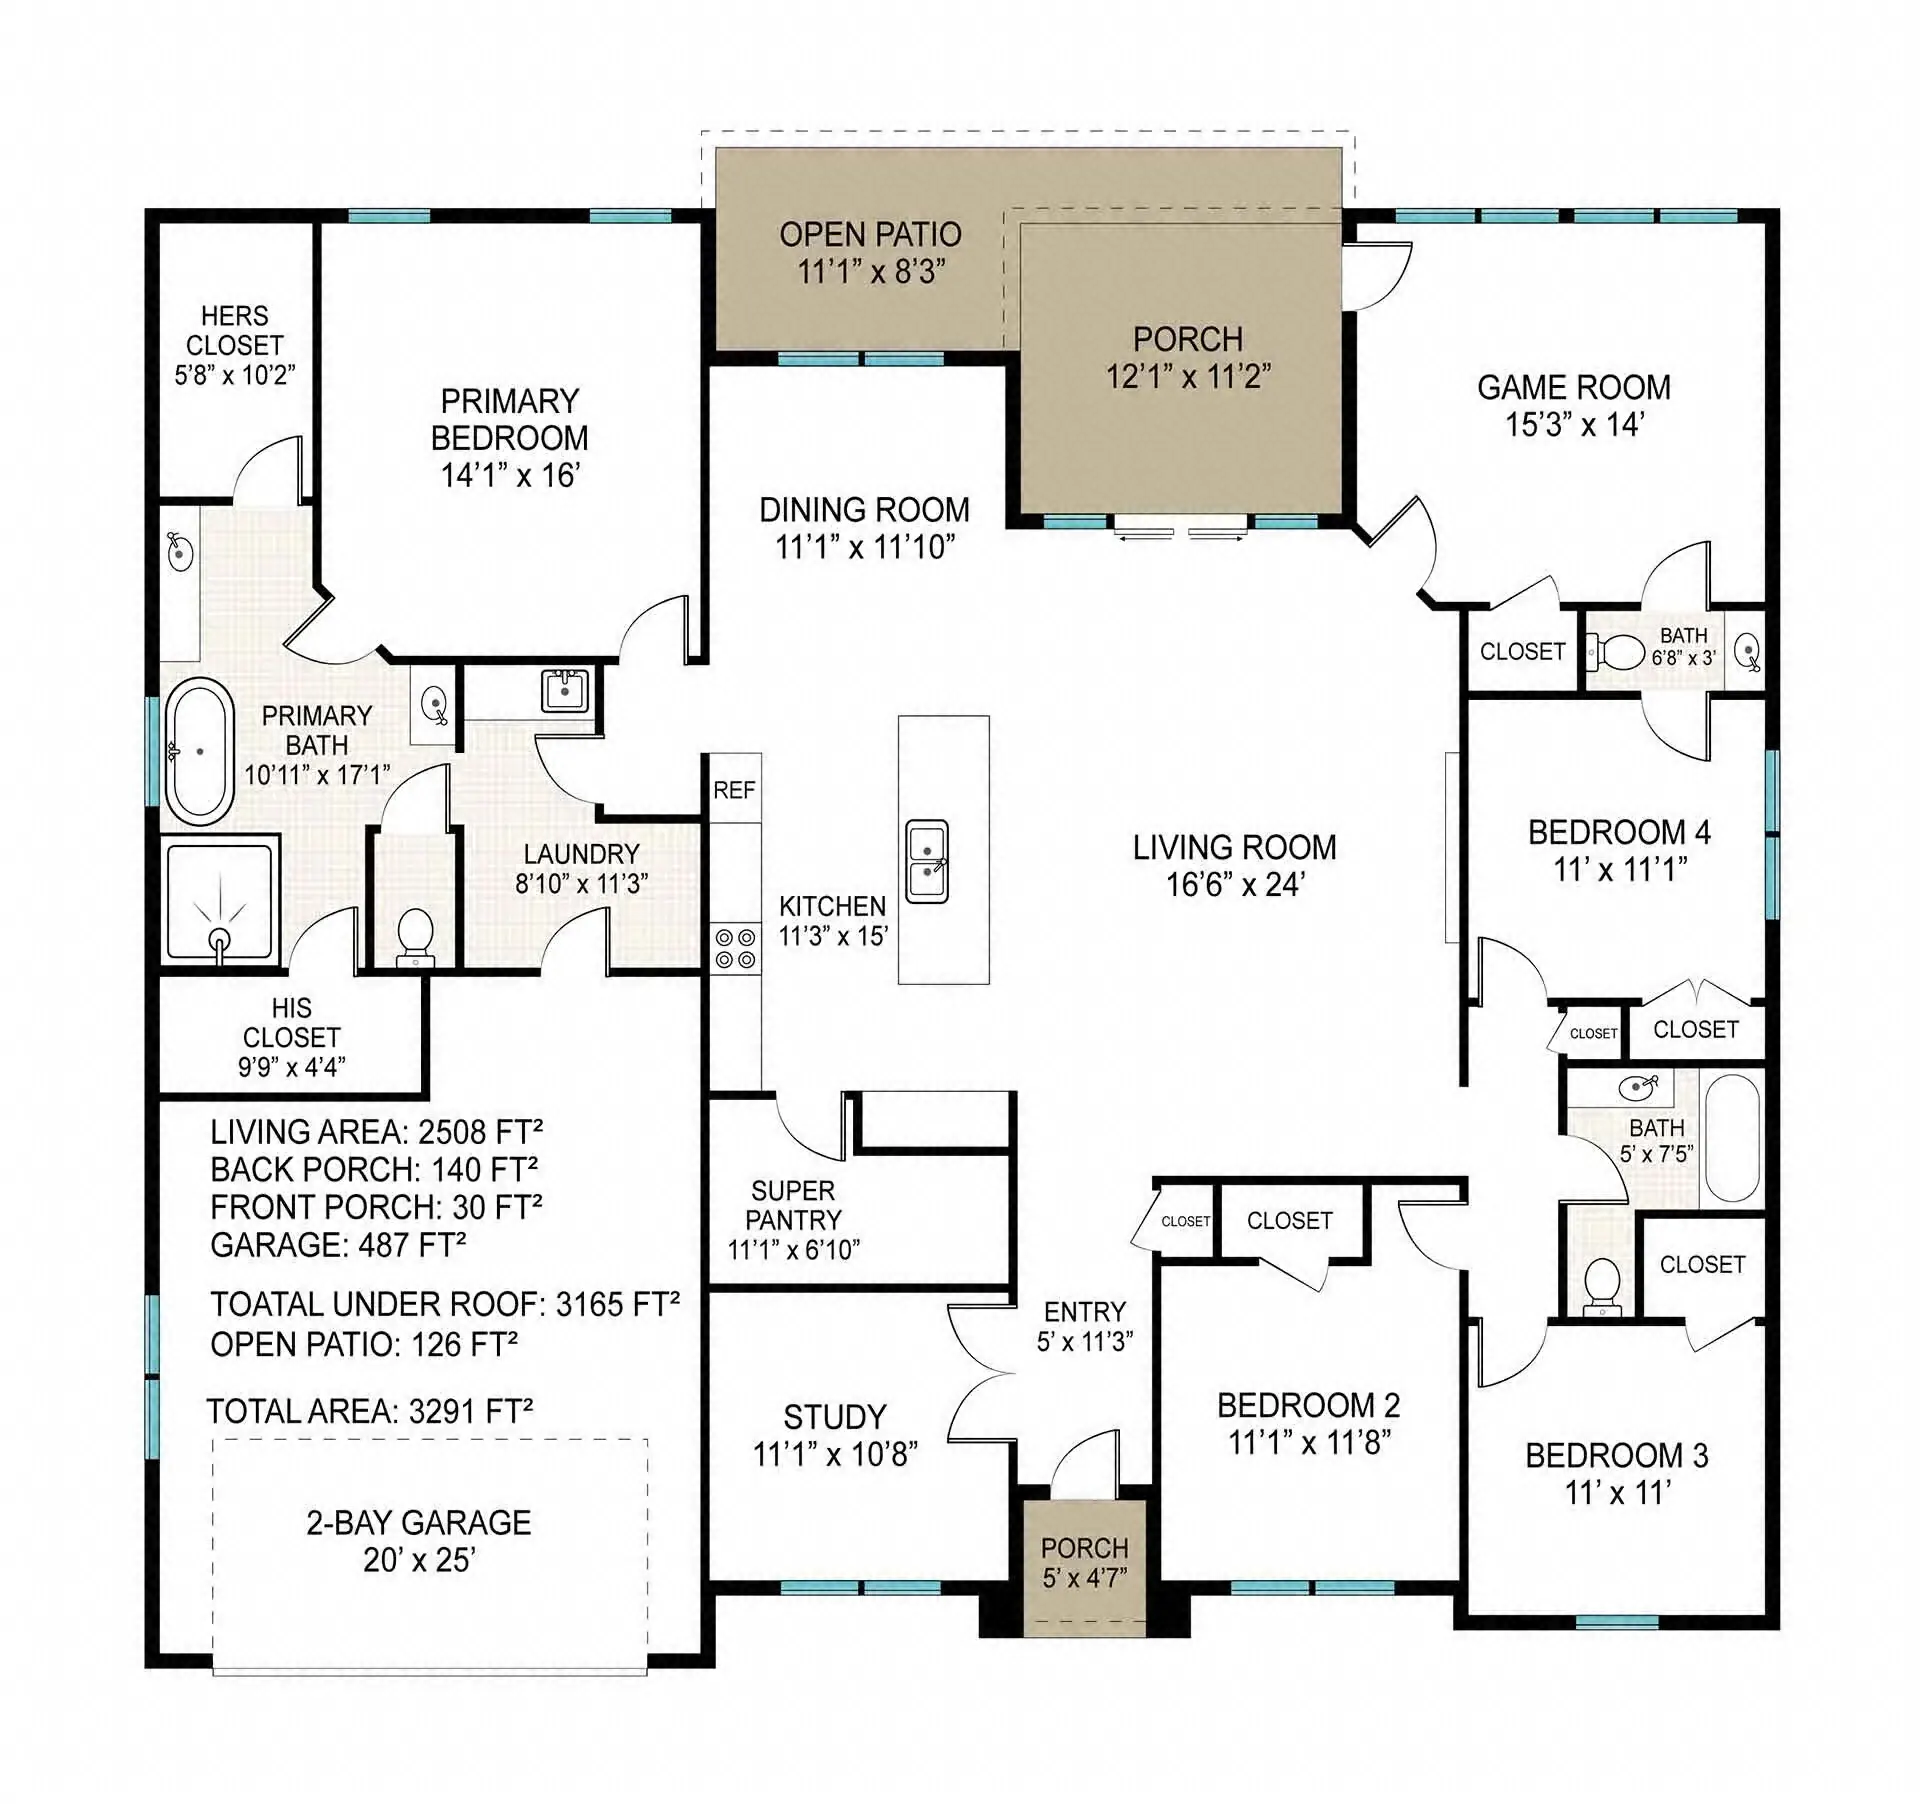 From $489,900
Game room and study or flex room
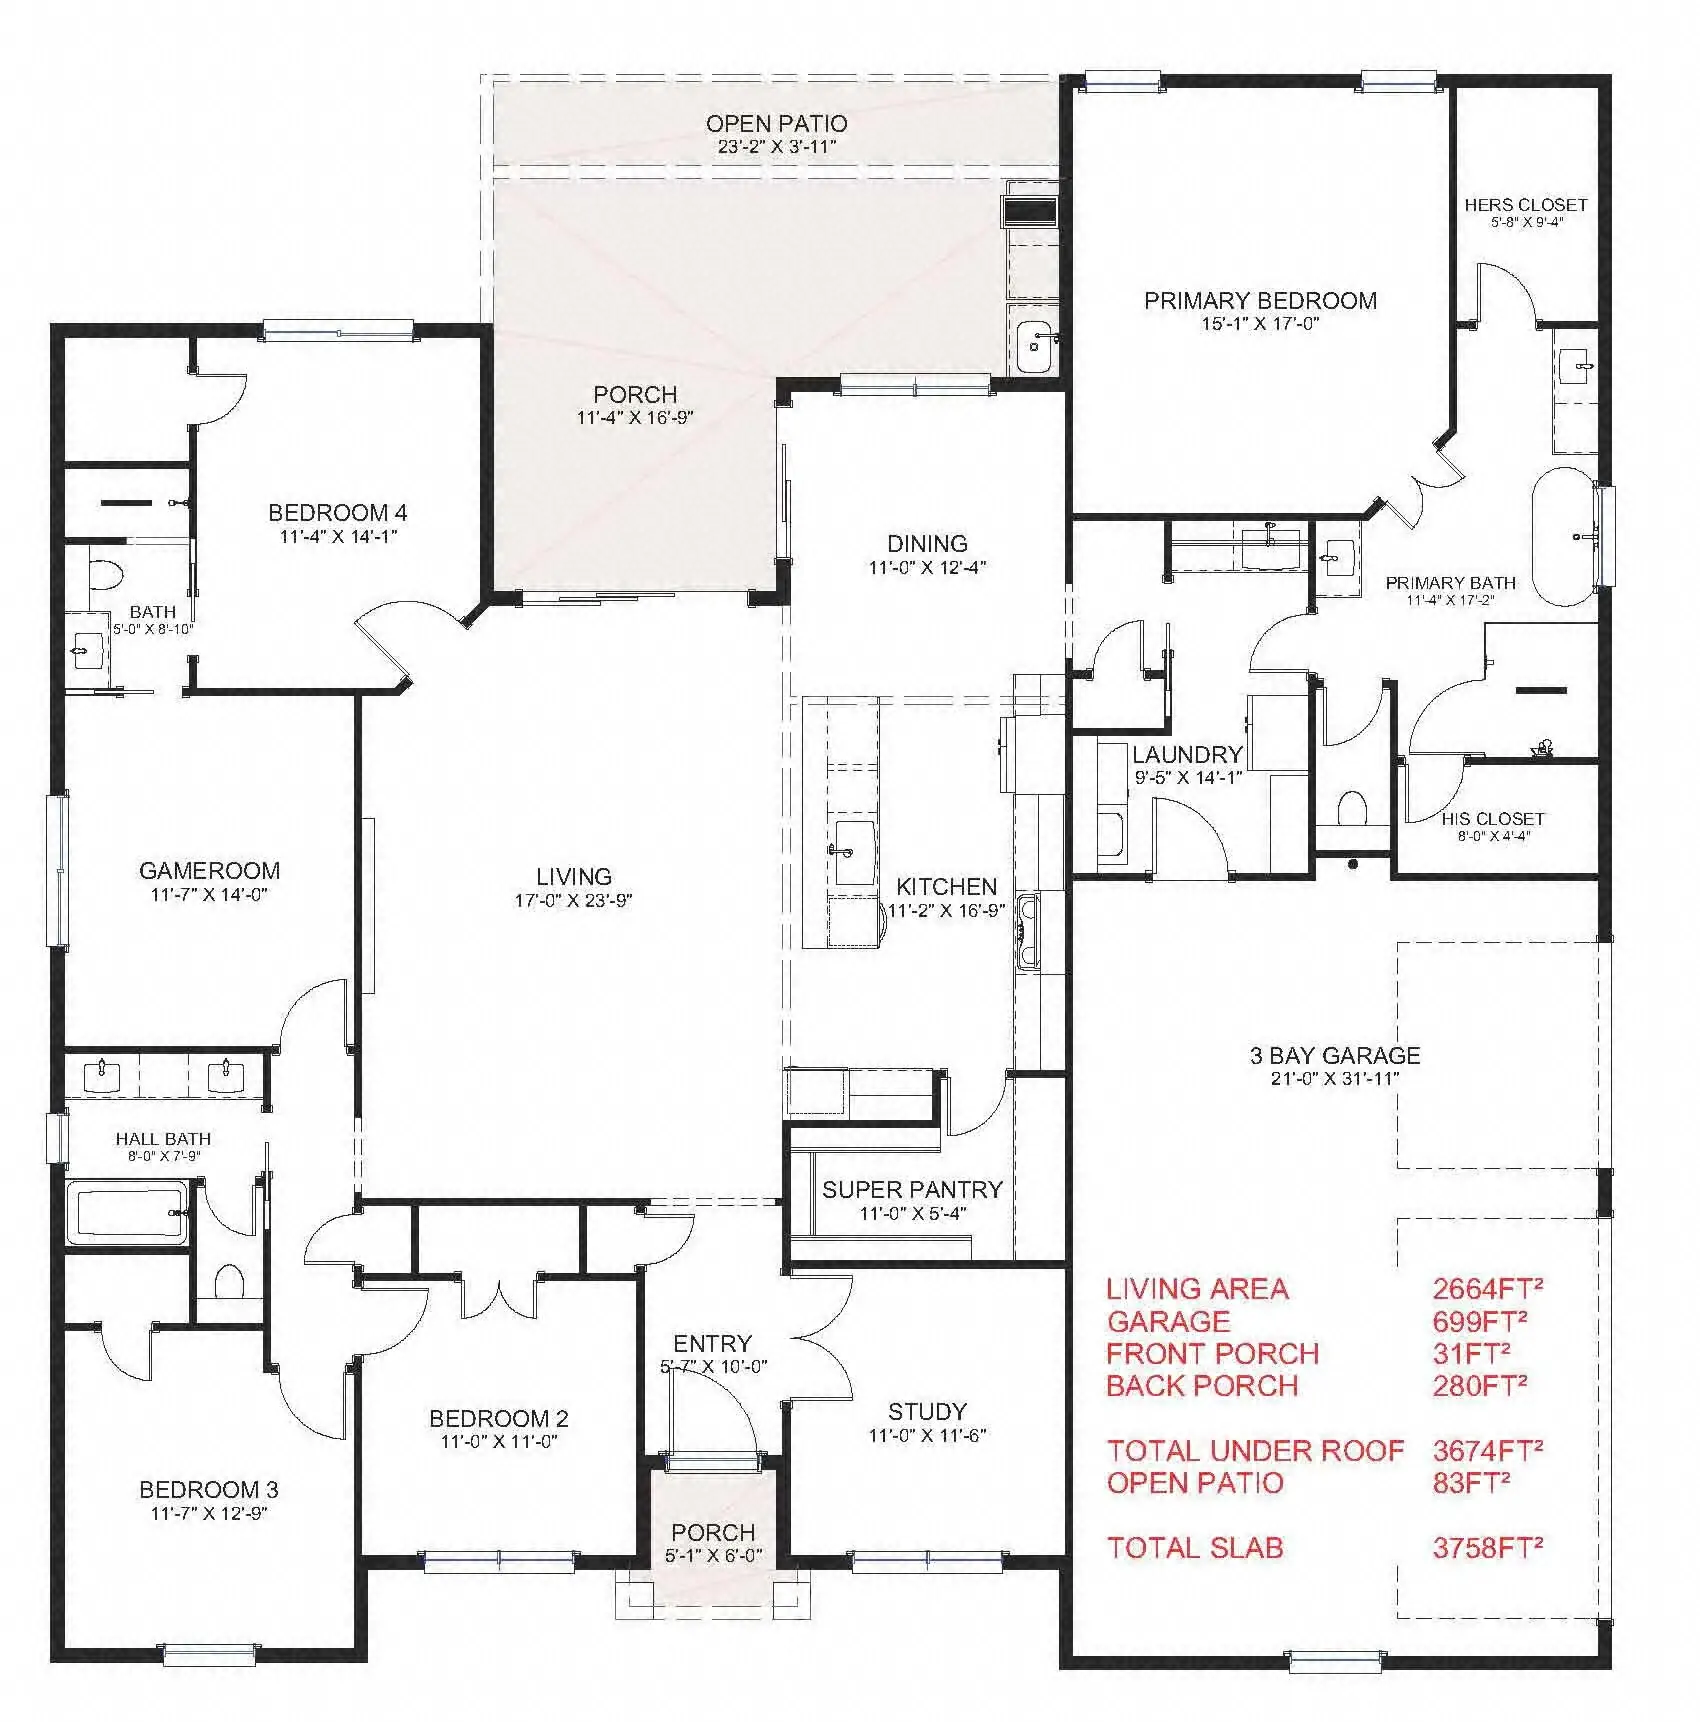 From $589,900
Game room, study, dining and family rooms
 From $559,900
Dining room and game room
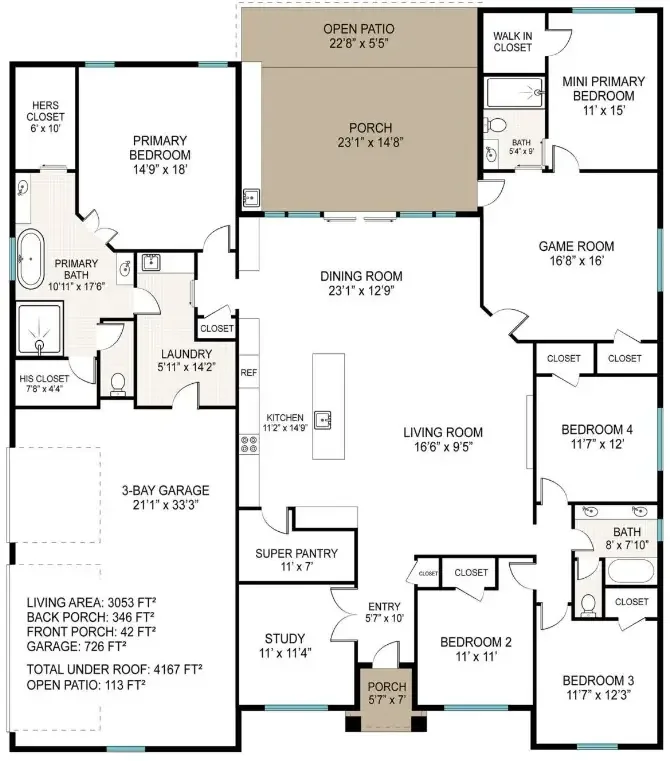 From $679,900
Study, game room and 3-bay garage
No plans match that filter.
Our floor plans are a starting point, not a limit. Want a larger kitchen island, a private office or a bigger primary bath? We change the plan with you, from the first meeting to the final walkthrough.
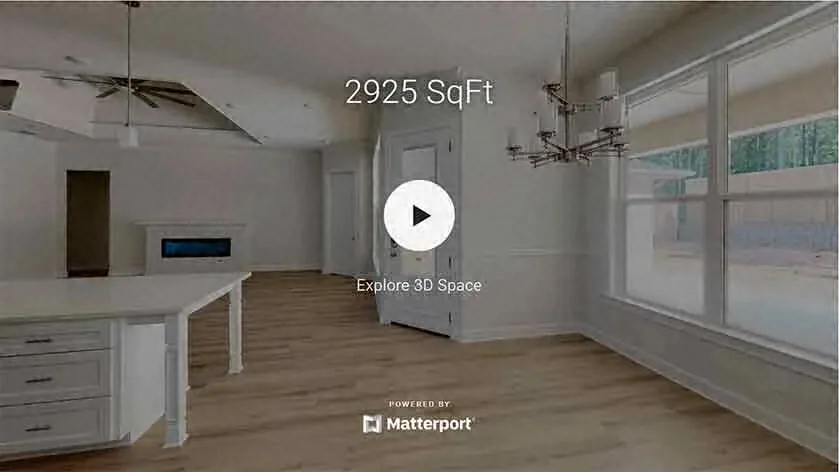
Preview a layout before you commit with our 360 walkthroughs, then match the plan to your life with our building upgrades.
A great layout is about flow, light and daily comfort, not just square footage. We draw open living areas, practical kitchens and quiet primary suites, then build them to the same energy-efficient standard in every home. If none of the ten plans fits, we draw one that does.
Frequently Asked Questions
Floor plans are essential because they help visualize the layout, flow, and functionality of a property before construction begins.
Pyramid Homes offers open-concept floor plans, traditional layouts, single-story, multi-story, and custom plans.
Yes! You can fully customize plans by adjusting room sizes, adding features, or reconfiguring layouts to fit your lifestyle.
Absolutely. Well-designed floor plans increase functionality, curb appeal, and resale value, making your home more attractive to buyers.
Open-concept plans create spacious living areas, improve natural light, and provide better flow between kitchen, dining, and living spaces.
Yes. Pyramid Homes specializes in luxury plans that include features like gourmet kitchens, spa-inspired bathrooms, and custom living spaces.
Choosing the right floor plans depends on your lifestyle, family needs, budget, and long-term goals. Our design experts guide you through the process.
Definitely! Pyramid Homes offers flexible and affordable plans that are perfect for first-time buyers looking for functionality and style.
Yes. Many modern plans can be designed with smart home technology, energy-efficient systems, and modern conveniences.
Absolutely. Pyramid Homes provides detailed renderings, 3D tours, and virtual previews so you can explore floor plans before building begins.
Tell us the rooms you want and the land you have. We will sketch a plan with you at a free appointment.
Visit Us
Wheelchair-accessible entrance and parking at every office.