
Tyler / Flint office
101 County Rd 1215Flint, TX 75762
- Mon–Fri 8:30 AM – 5:30 PM Central · weekends by appointment
- Call or text (903) 530-6464
The Palms · Longview, TX
The 2,337 sq ft plan at The Palms combines modern design, energy efficiency and smart-home technology in a single-story layout for families.
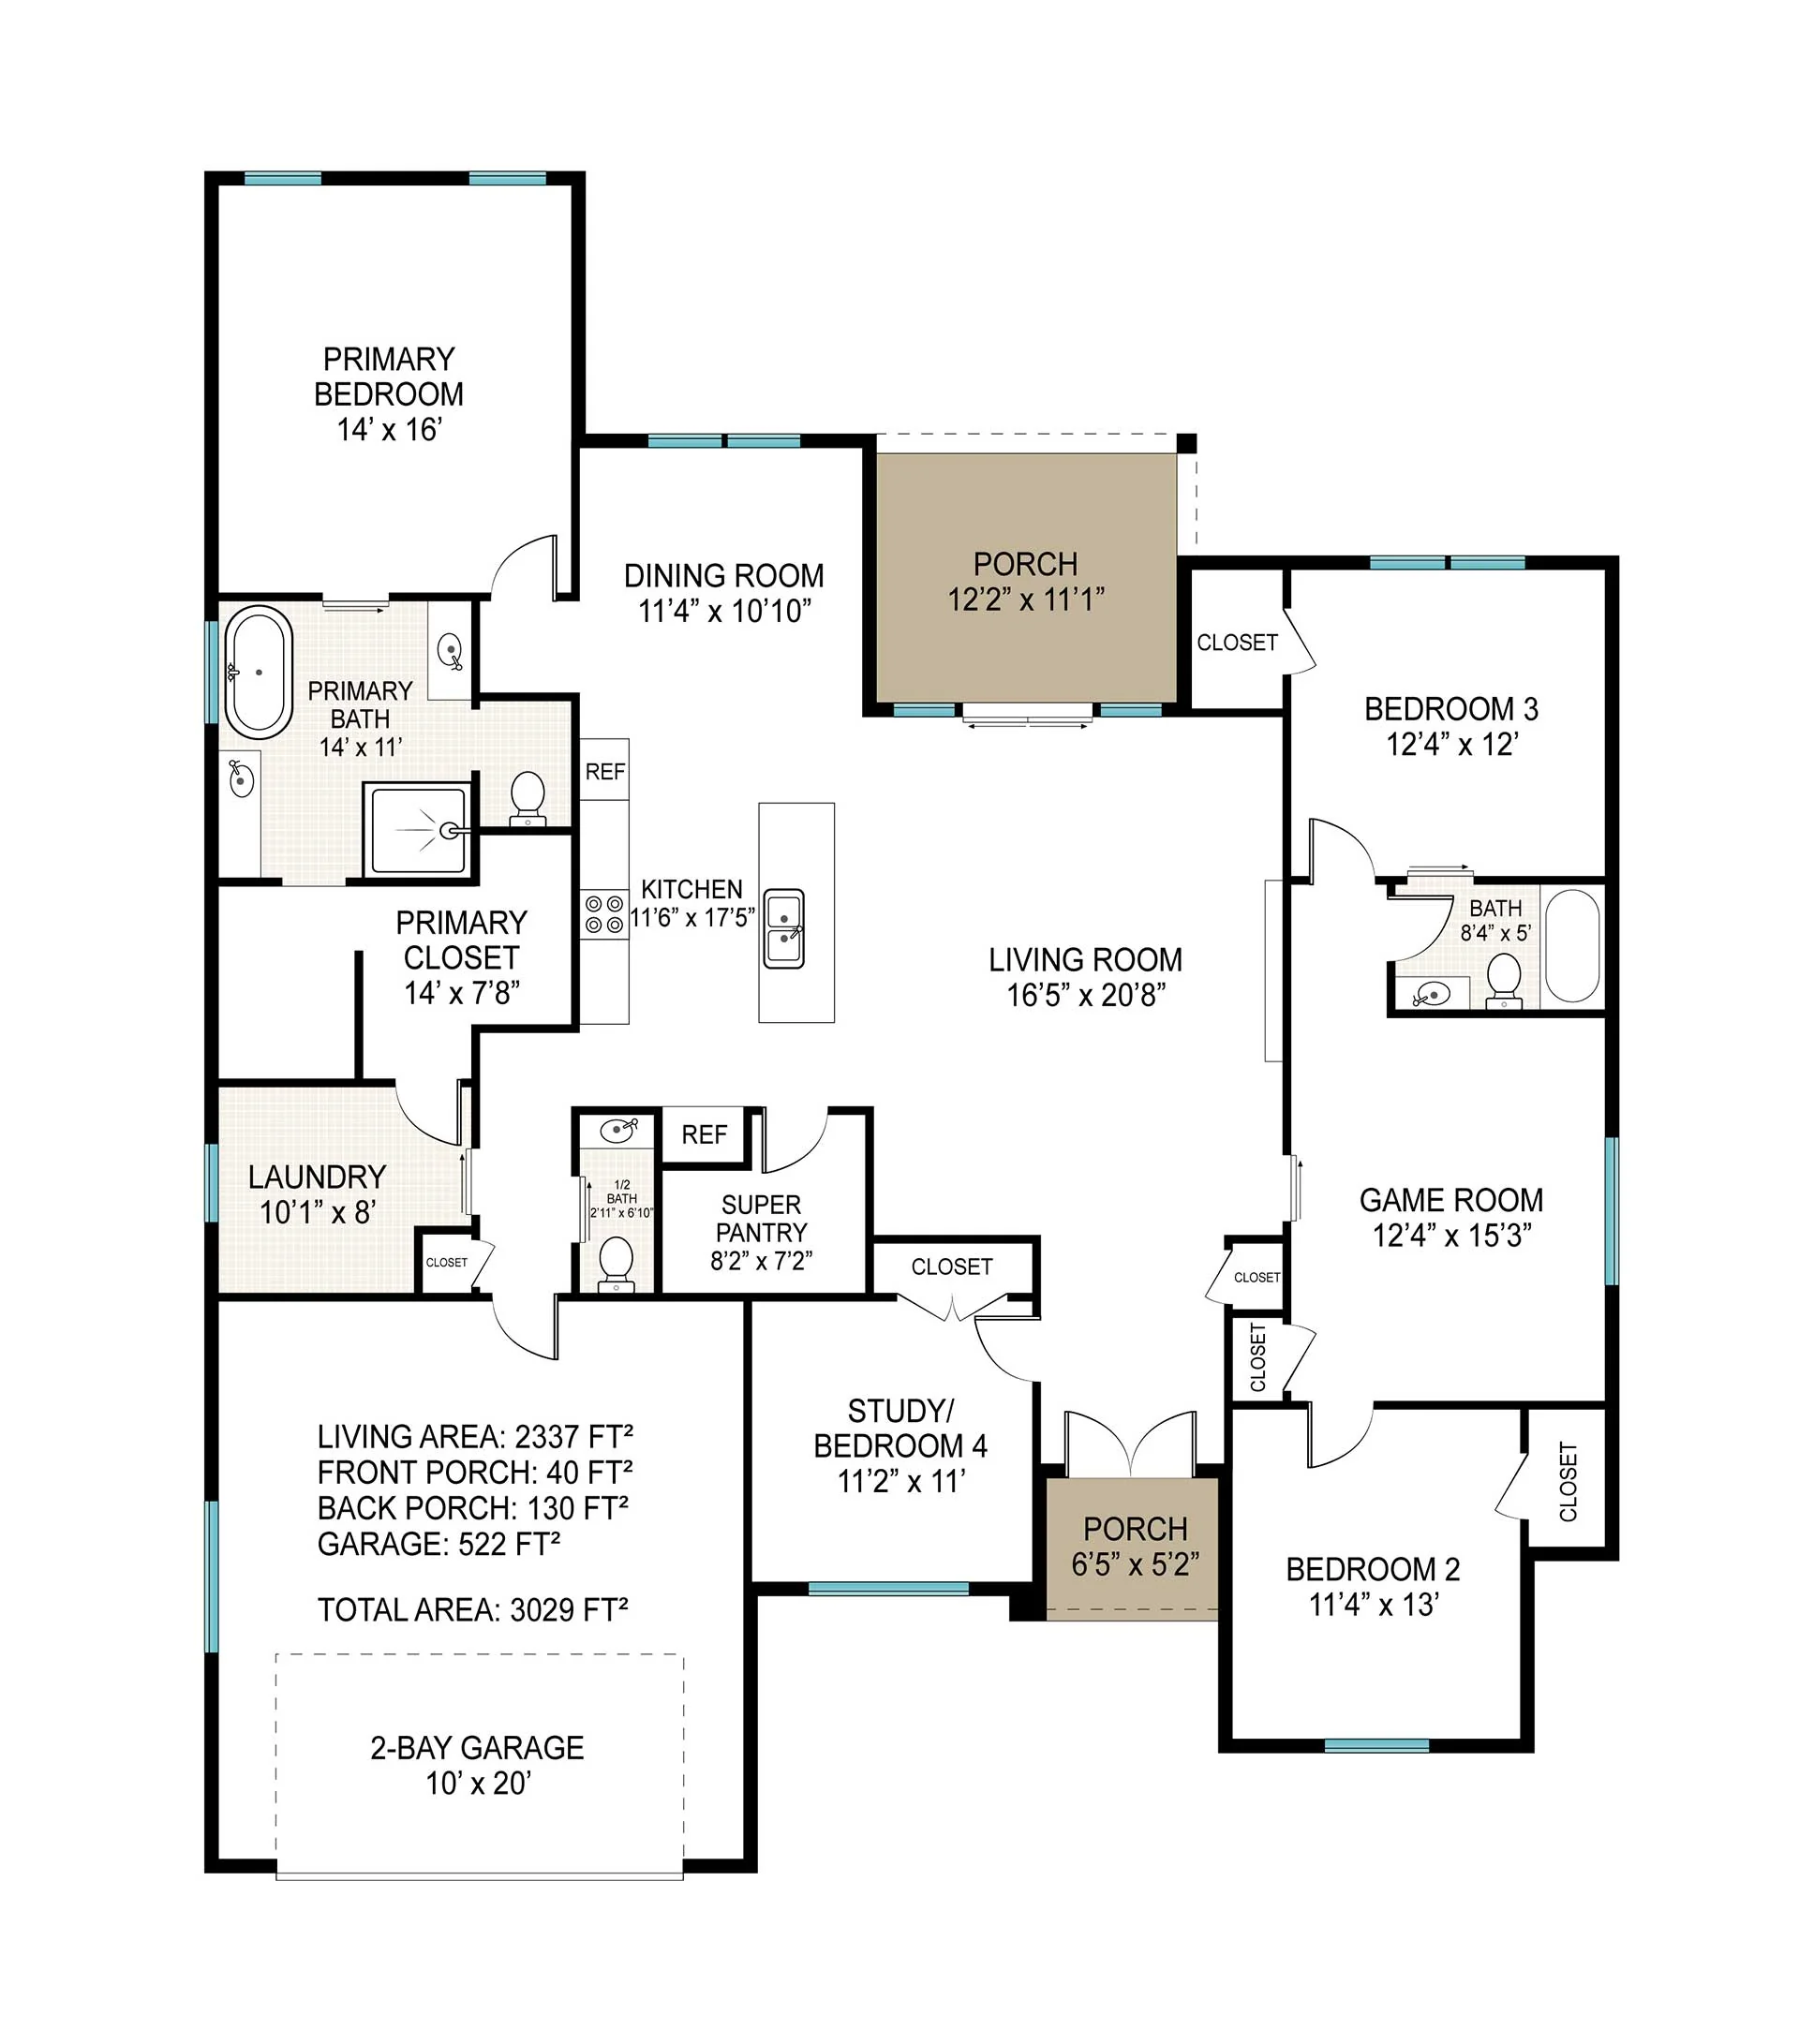
Select any room to see its size and photos.
Tap a piece to add it, then drag it into a room — everything is true to scale for this plan.
Arrow keys nudge a selected piece; R rotates; Delete removes.
Like how your furniture fits? Request an Appointment and we will walk the plan with you.
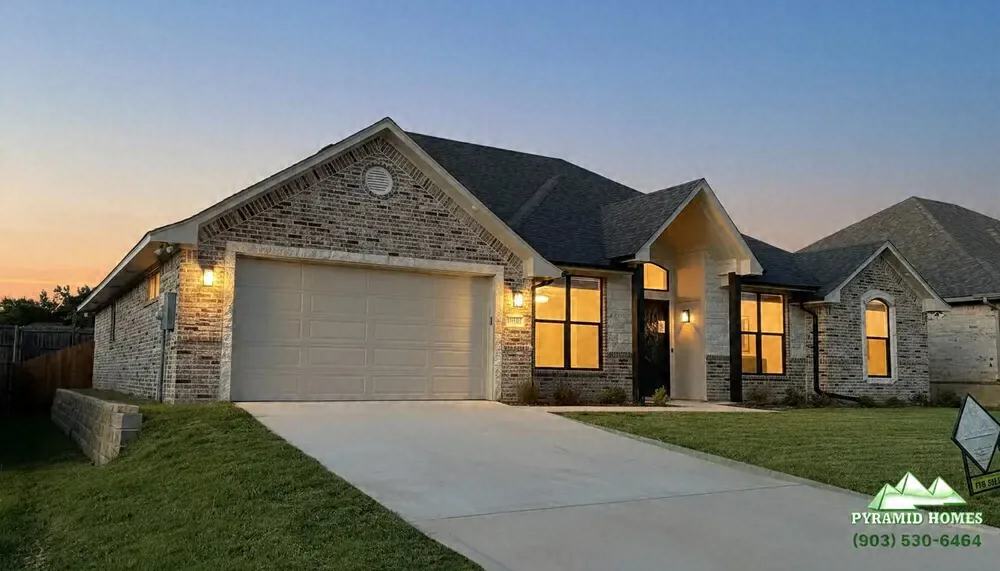
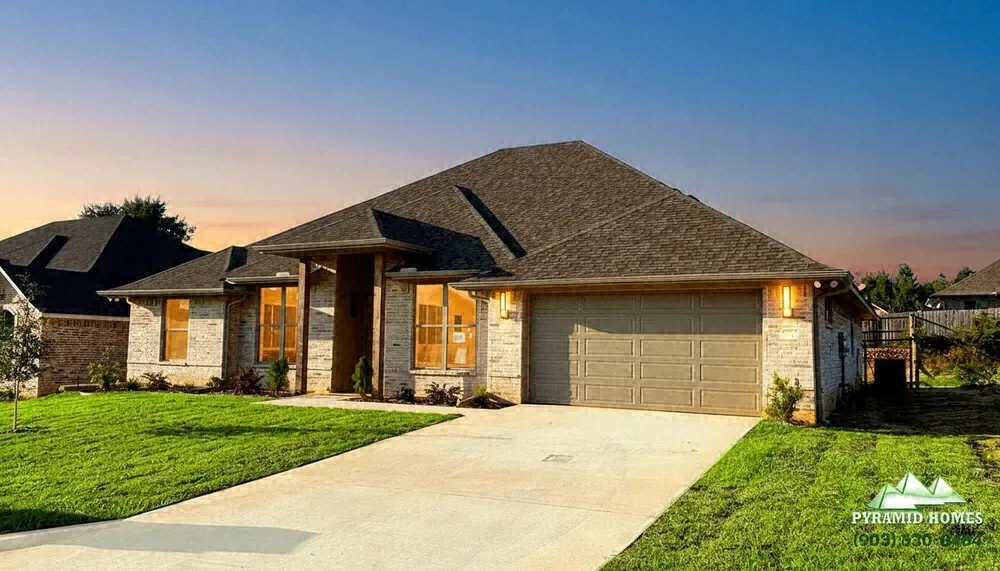
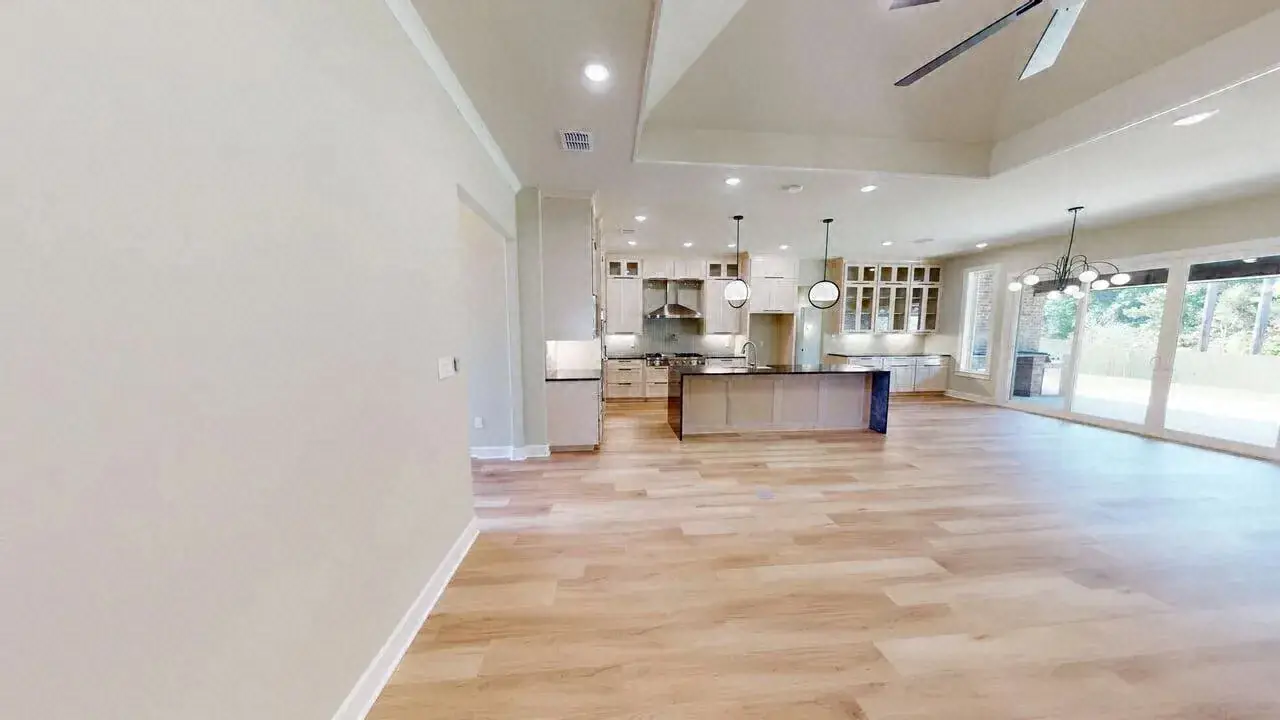
The 2,337 sq ft plan at The Palms combines modern design, energy efficiency and smart-home technology in a single-story layout for families. Four bedrooms, 2.5 bathrooms, a study and a 2-car garage surround an open-concept living area, a gourmet kitchen with custom cabinets and walk-in pantry, and a spa-like primary suite with a freestanding tub.
A tankless water heater, spray foam insulation, a Wi-Fi sprinkler system and home automation keep it efficient. The home also includes a 220V EV-ready garage, vinyl plank flooring and a linear electric fireplace.
Want to change it? We adjust rooms, add features and redraw with you. See the building upgrades or walk a layout in a 360 walk-through.
Tell us about your land and budget. We will adjust the plan with you at a free appointment.
Visit Us
Wheelchair-accessible entrance and parking at every office.