
Tyler / Flint office
101 County Rd 1215Flint, TX 75762
- Mon–Fri 8:30 AM – 5:30 PM Central · weekends by appointment
- Call or text (903) 530-6464
Virtual 3D tours
A 360 walk through lets you see every room of a Pyramid Homes floor plan before you drive out. Whether you are looking at homes in Longview, new construction in Tyler or a lot in Flint, start with the seven plans below.
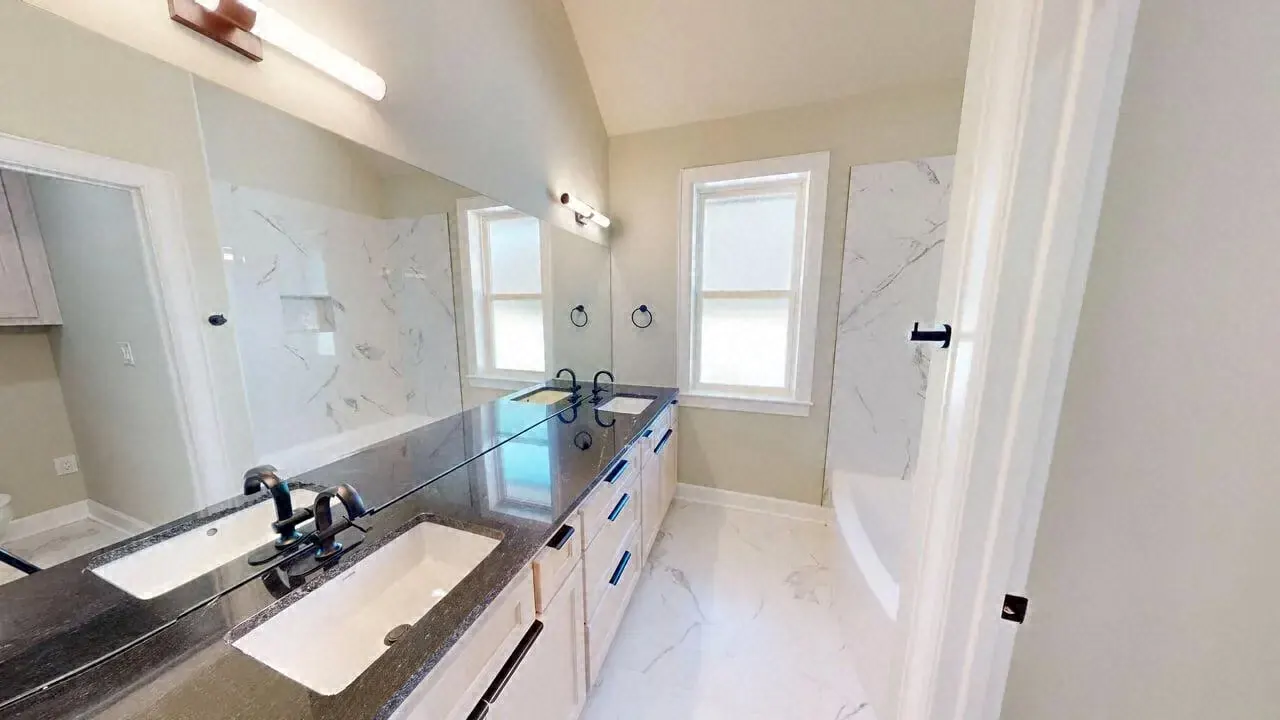
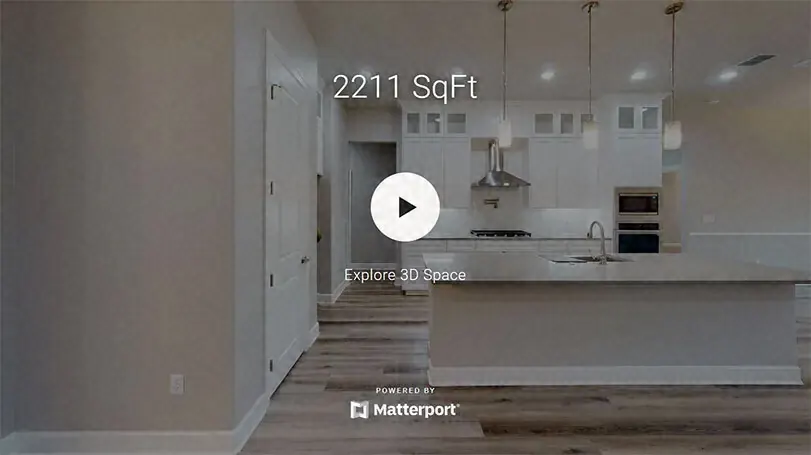 360° tour
The most compact plan on this page still gives a growing family room to spread out. Three bedrooms carry ceiling fans, the bonus room can be an office, art studio or guest room, and the bathrooms add custom tile detailing and a jetted tub. A two-bay garage handles the cars and the overflow storage.
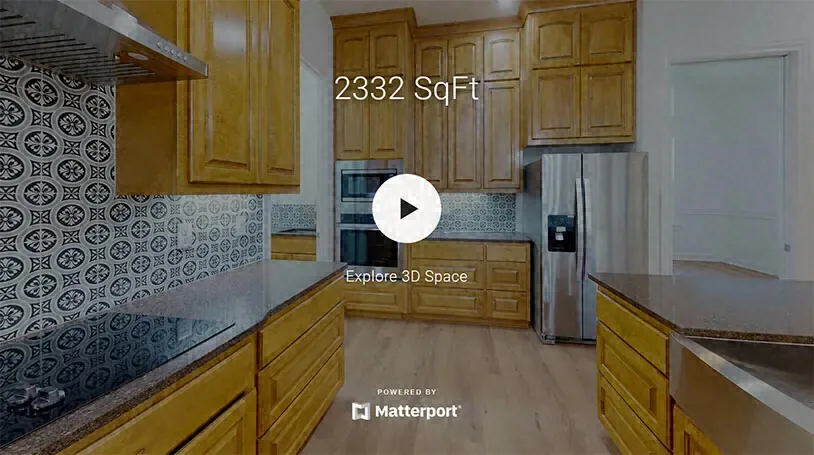 360° tour
Open living areas flow from kitchen to family room, which makes this four-bedroom plan easy to entertain in. The bedrooms are placed for privacy, and the bonus room works as a home office or playroom. Modern fixtures and finishes run through all three bathrooms, and the two-car garage keeps storage close.
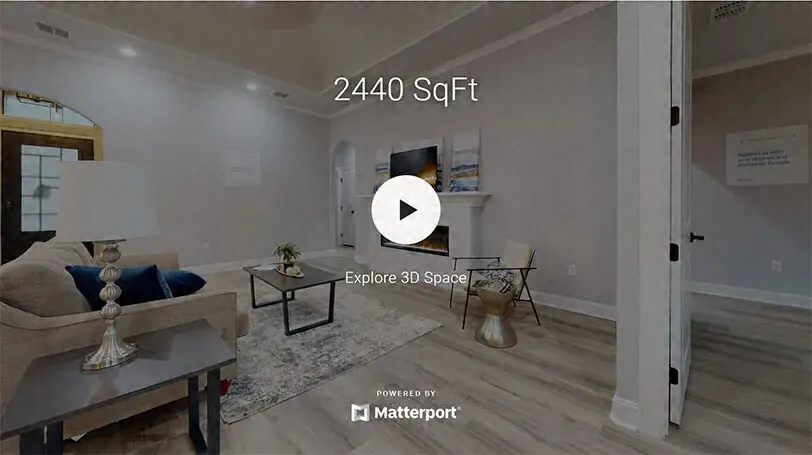 360° tour
Two bonus rooms are the headline here: one can be an office while the other becomes a playroom or game room. The master suite sits apart from the other bedrooms for privacy, three bathrooms keep mornings moving, and a two-bay garage covers parking.
 360° tour
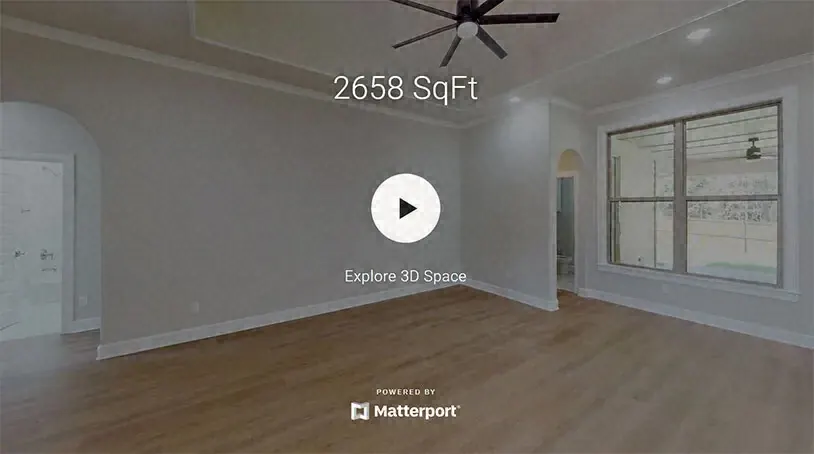
This plan adds a third garage bay to four bedrooms and two bonus rooms, so it suits households with extra vehicles, tools or hobby gear. The kitchen comes with modern appliances, each bedroom is a quiet retreat, and the bonus rooms can become offices or play zones.
 360° tour
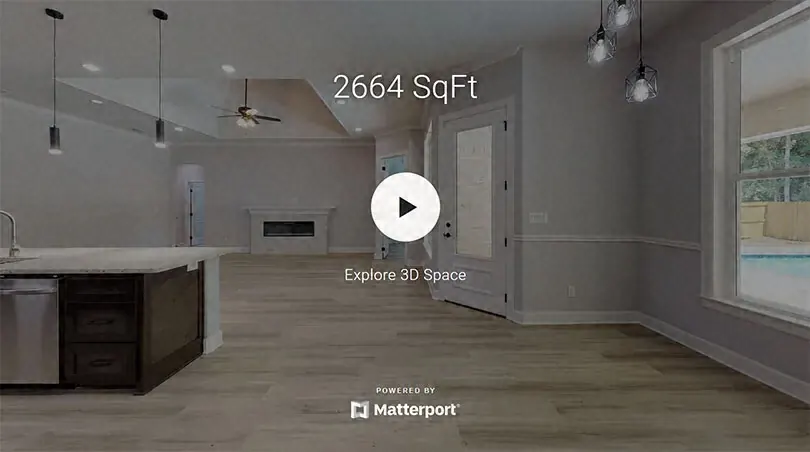
An energy-efficient smart home with 2,664 square feet of living space and 3,640 square feet in total. Beyond the bedrooms, you get a game room, a study, a laundry room with a sink, room for an extra refrigerator and an outdoor living area with its own kitchen. Two bedrooms have attached baths, one of them a mini master suite, and the other two share a bath nearby. The three-car garage is a strong selling point.
 360° tour
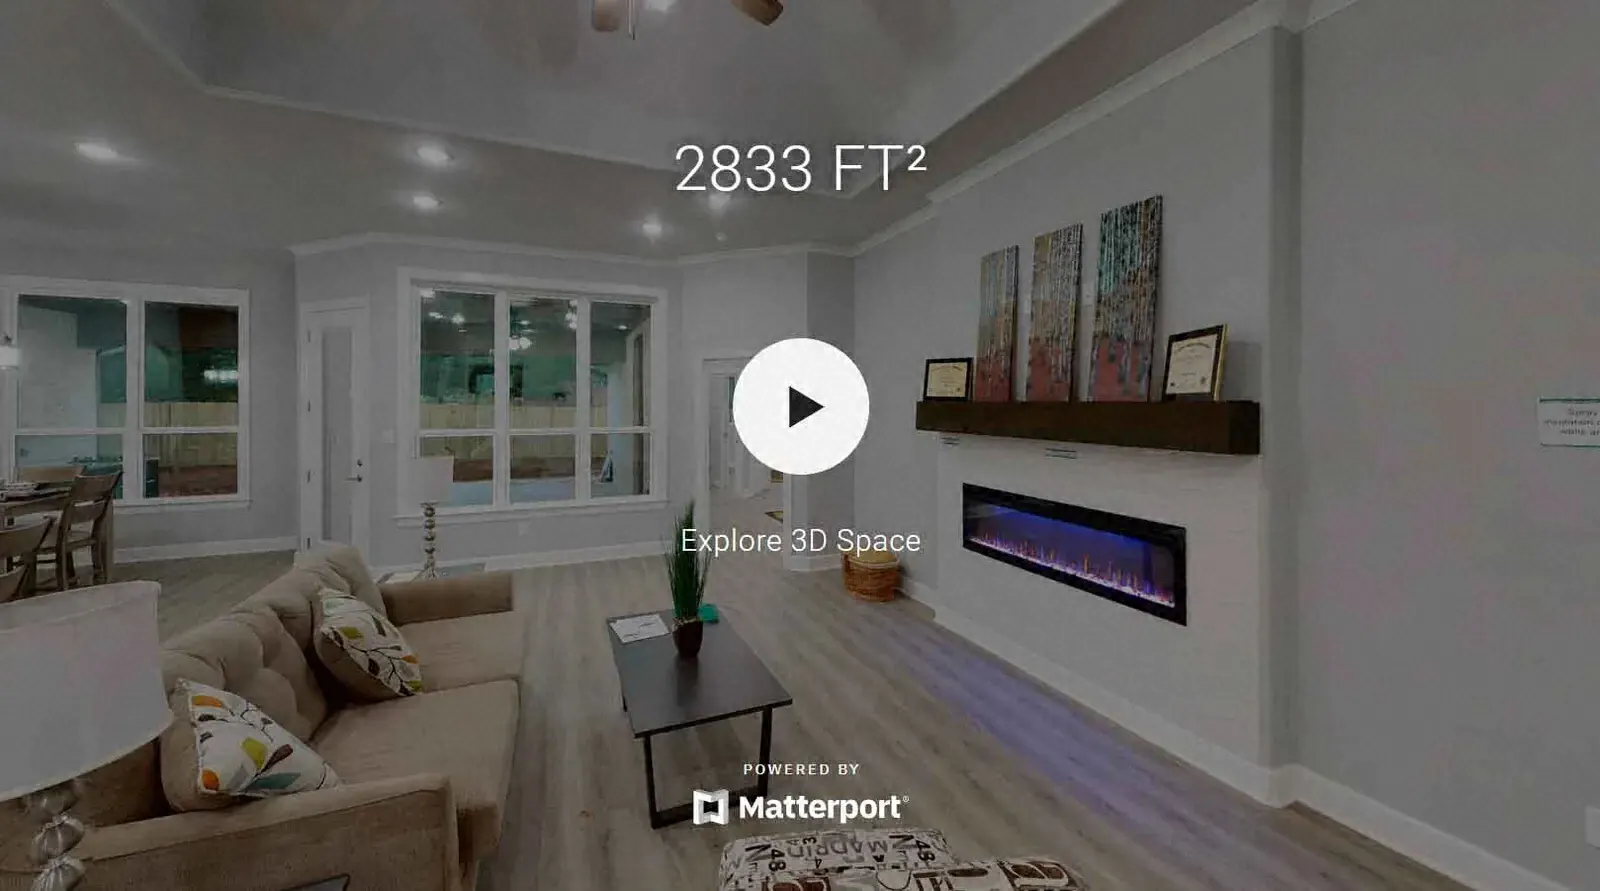
Five bedrooms make this the plan for bigger households, with natural light in every room and two bonus rooms that flex into offices, creative space or a hangout for the kids. The kitchen has modern amenities, the three bathrooms are designed for smooth daily routines, and a two-bay garage adds secure parking.
 360° tour
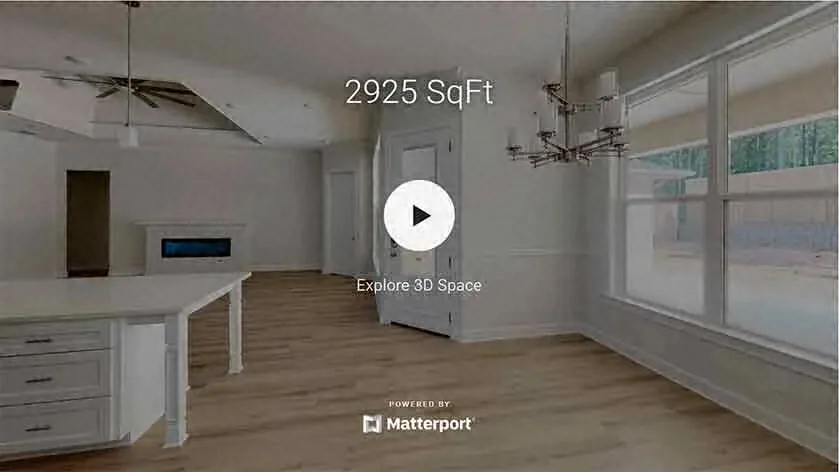
The largest plan pairs five bedrooms with two bonus rooms that can serve as a study, media room, home office or extra guest room. One bath sits in the master, one in the mini master, and the third is next to the living room and the other two bedrooms. The spacious three-car garage is a major draw for buyers who want room for vehicles and belongings.
It shows how rooms connect: where the kitchen meets the family room, how far the master suite sits from the other bedrooms, and how much space a bonus room really has. Trips get saved, plans compare side by side, and the whole family can weigh in before you book.
Once a plan catches your eye online, tour it in person or on a video call and we will walk you through it room by room. Browse every layout on our floor plans page, or see what is ready now on our houses for sale in Tyler, TX.
Frequently Asked Questions
It is a virtual tour that lets you explore a home online in an interactive 3D view, so it feels like walking through each room.
It lets buyers preview layouts, designs and features without visiting in person, which saves time and makes the homebuying process easier.
Many of our new homes include one, so you can explore floor plans and interior spaces before scheduling a tour.
Open it on your phone, tablet or computer, then click and drag to look around and move through the property virtually.
Yes. The tours are mobile-friendly, so you can explore on a smartphone or tablet.
It is a great preview tool, but we recommend scheduling an in-person tour for the full experience before you buy.
You can explore several properties, compare layouts and narrow down your choices before booking appointments.
Yes. It is especially helpful if you want to review floor plans and designs before committing to in-person visits.
We update them to match current floor plans, new builds and available properties.
Pick a plan on this page and press its 360 Walk Through button. The tour opens on Matterport in a new tab. To see a home in person, book a visit and we will walk you through it.
Book a visit and we will show you any of these plans, room by room, or on a video call.
Visit Us
Wheelchair-accessible entrance and parking at every office.