
Tyler / Flint office
101 County Rd 1215Flint, TX 75762
- Mon–Fri 8:30 AM – 5:30 PM Central · weekends by appointment
- Call or text (903) 530-6464
The Palms · Longview, TX
The 2,373 sq ft plan at The Palms is a single-story home that blends modern design, energy efficiency and family-friendly function.
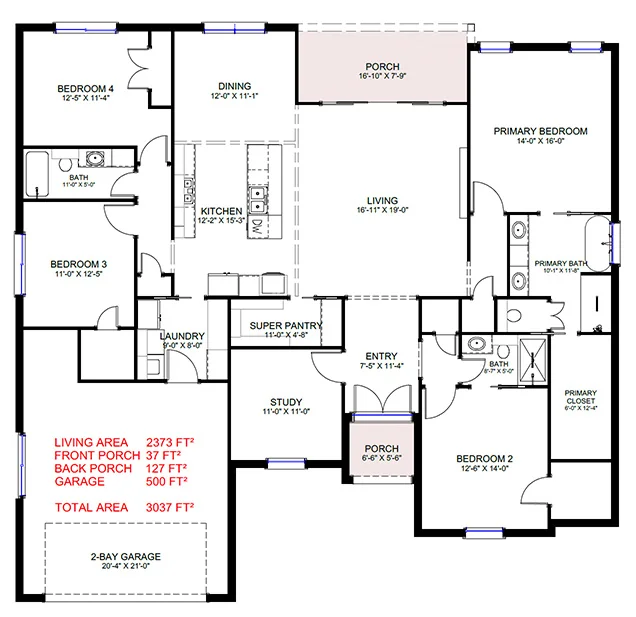
Select any room to see its size and photos.
Tap a piece to add it, then drag it into a room — everything is true to scale for this plan.
Arrow keys nudge a selected piece; R rotates; Delete removes.
Like how your furniture fits? Request an Appointment and we will walk the plan with you.
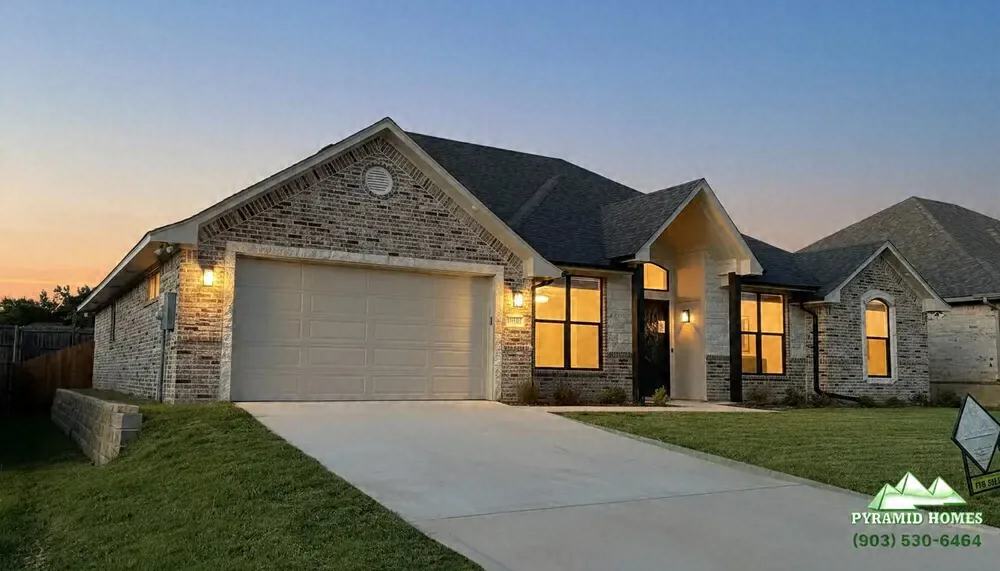
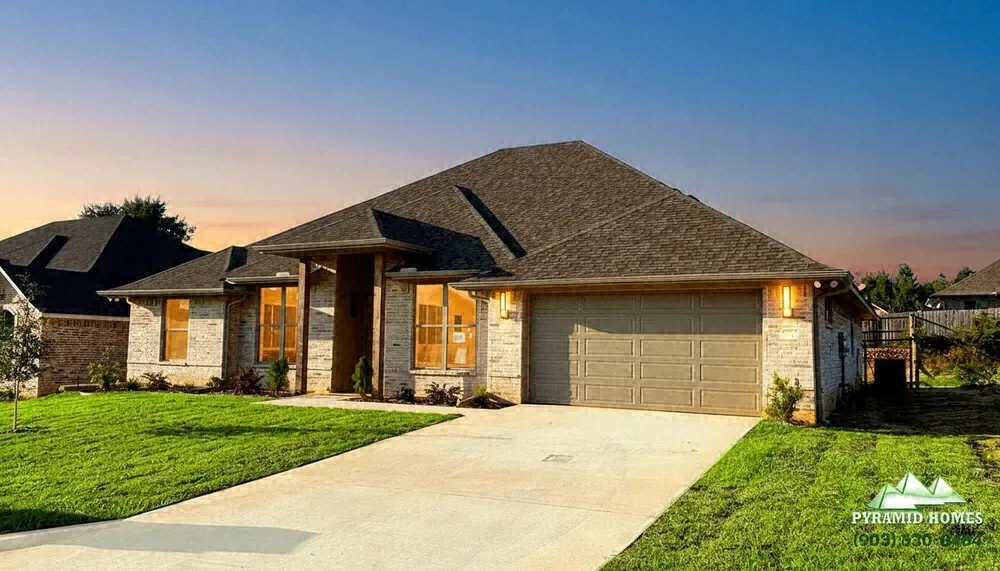
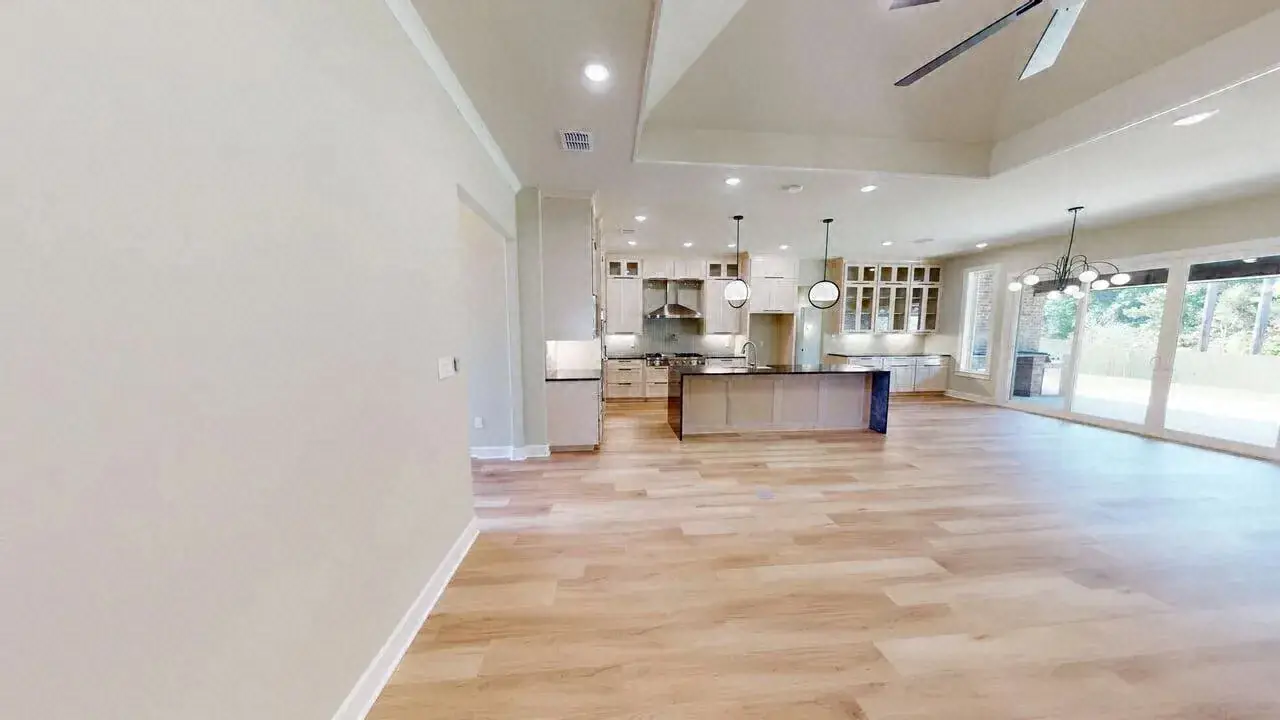
The 2,373 sq ft plan at The Palms is a single-story home that blends modern design, energy efficiency and family-friendly function. Four bedrooms, three bathrooms, a study, a bonus or game room and a 2-bay garage, with open-concept living, a gourmet kitchen, a walk-in pantry and a freestanding tub in the primary suite.
A home automation package, Wi-Fi sprinkler system, tankless water heater, 220V EV-ready garage and spray foam insulation keep it comfortable and efficient. Vaulted ceilings, a linear electric fireplace and custom cabinetry finish it.
Want to change it? We adjust rooms, add features and redraw with you. See the building upgrades or walk a layout in a 360 walk-through.
Tell us about your land and budget. We will adjust the plan with you at a free appointment.
Visit Us
Wheelchair-accessible entrance and parking at every office.