
Tyler / Flint office
101 County Rd 1215Flint, TX 75762
- Mon–Fri 8:30 AM – 5:30 PM Central · weekends by appointment
- Call or text (903) 530-6464
Khalifa Court · Flint, TX
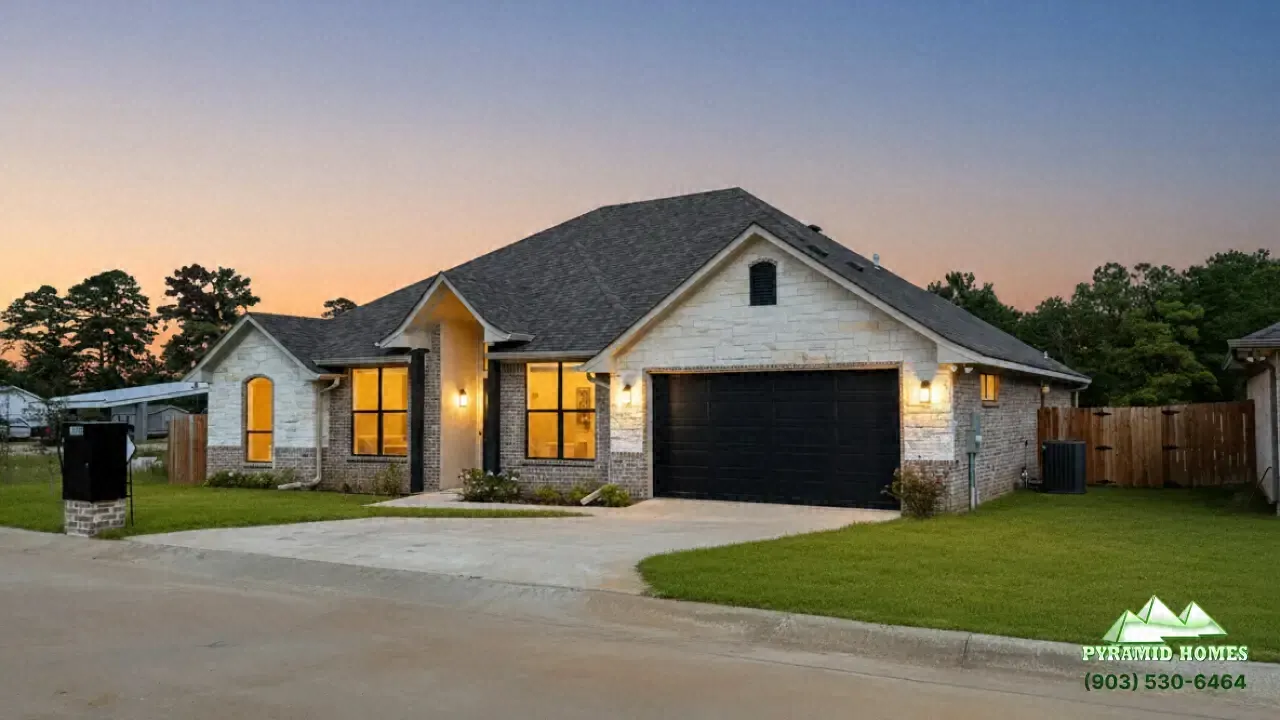
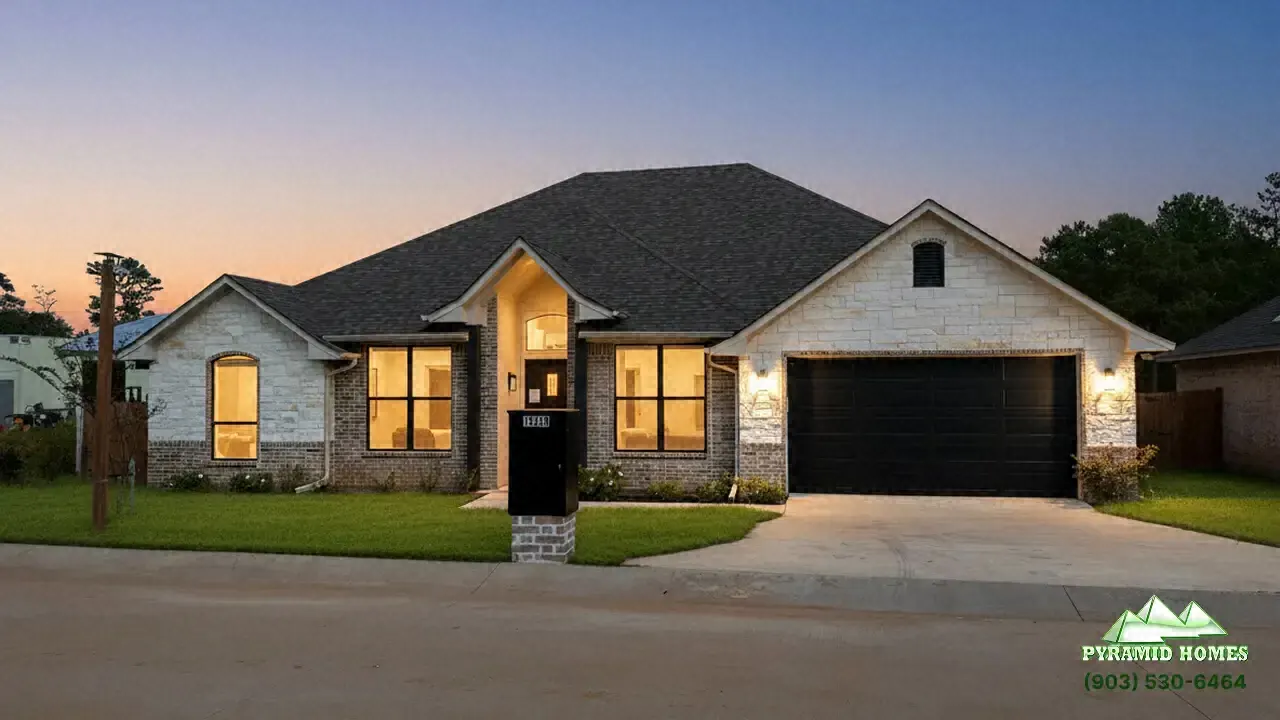
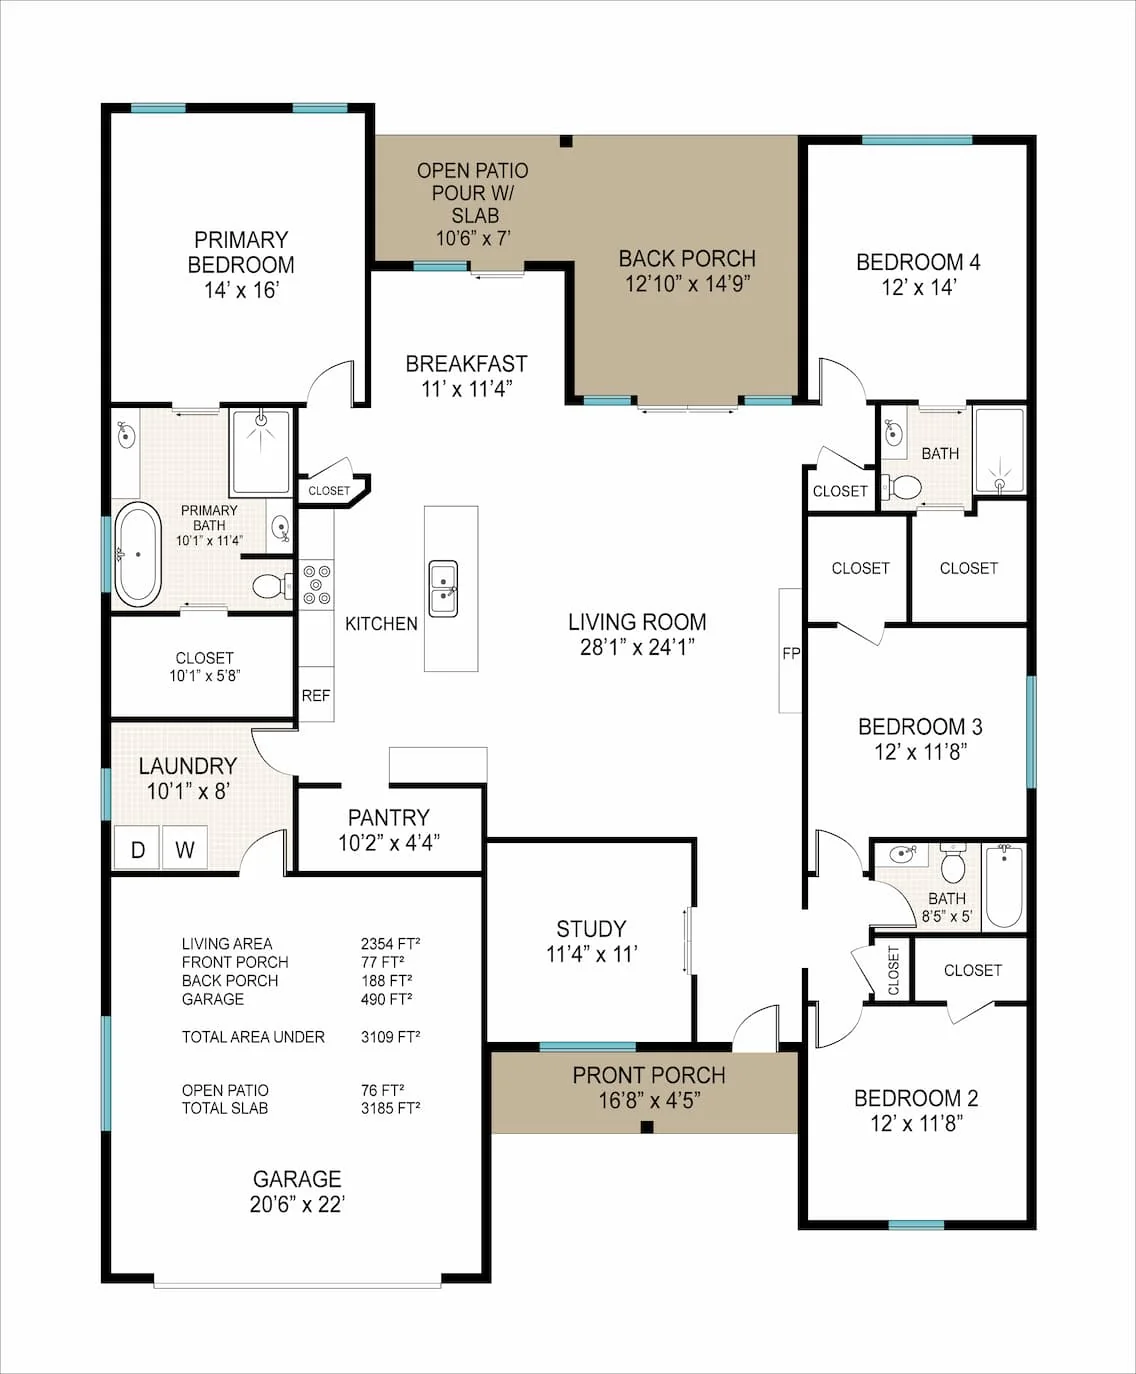
The 2,925 sq ft plan at Khalifa Court in Flint offers space, comfort and modern living.
Select the plan to zoom in.
The 2,925 sq ft plan at Khalifa Court in Flint offers space, comfort and modern living. This 5-bedroom, 3-bathroom home is designed with open-concept layouts, high ceilings and abundant natural light.
The gourmet kitchen has modern cabinetry, ample storage and an island that flows into the family and dining areas. The private primary suite has a walk-in closet and double vanities, and the secondary bedrooms suit guests, home offices or hobbies. Khalifa Court is minutes from Tyler’s schools and amenities.
Want to change it? We adjust rooms, add features and redraw with you. See the building upgrades or walk a layout in a 360 walk-through.
Tell us about your land and budget. We will adjust the plan with you at a free appointment.
Visit Us
Wheelchair-accessible entrance and parking at every office.